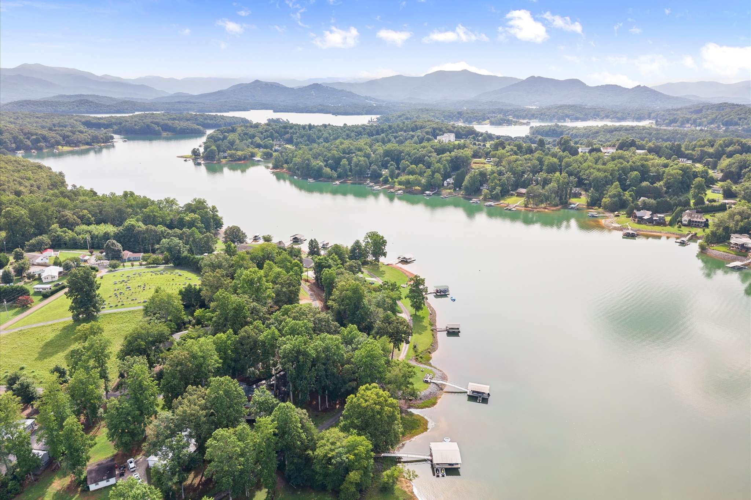
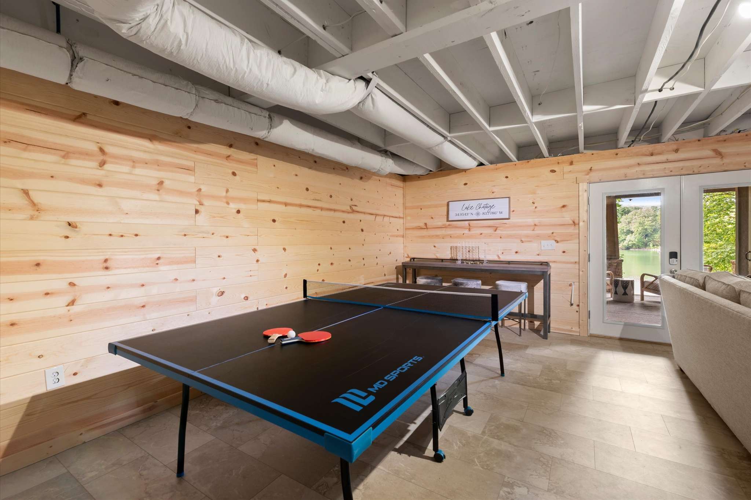
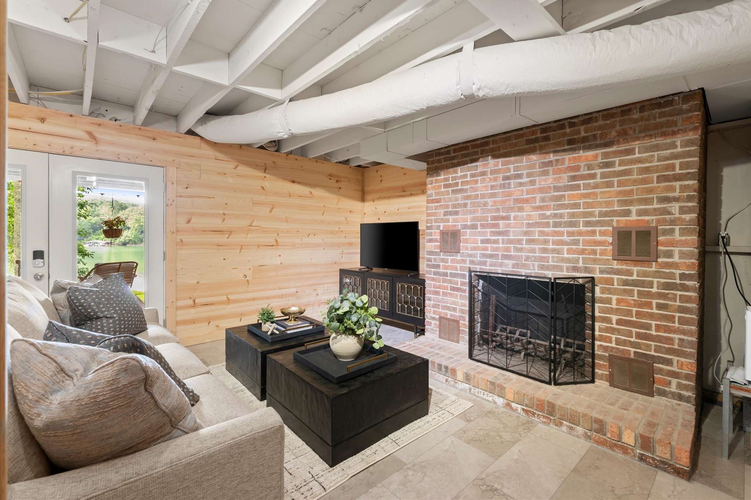
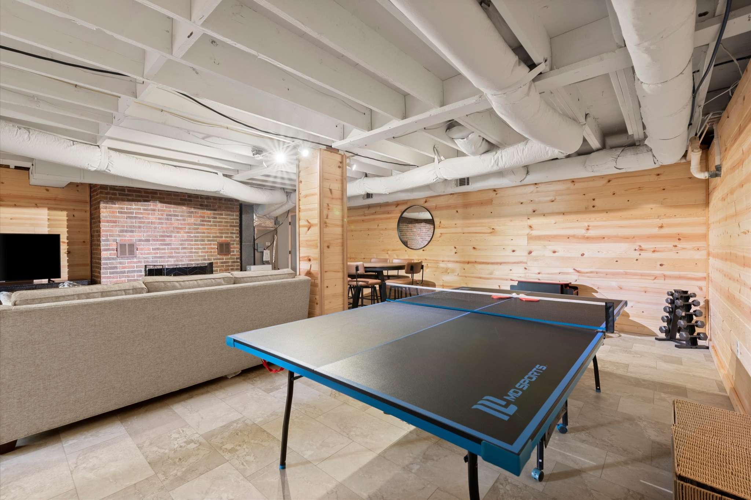
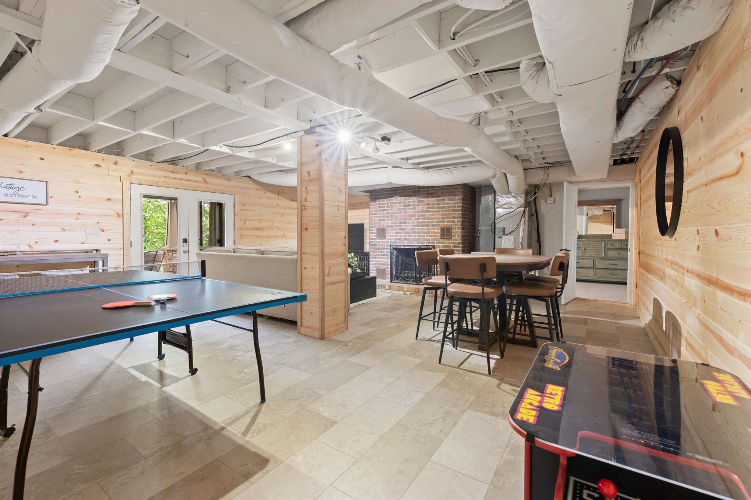
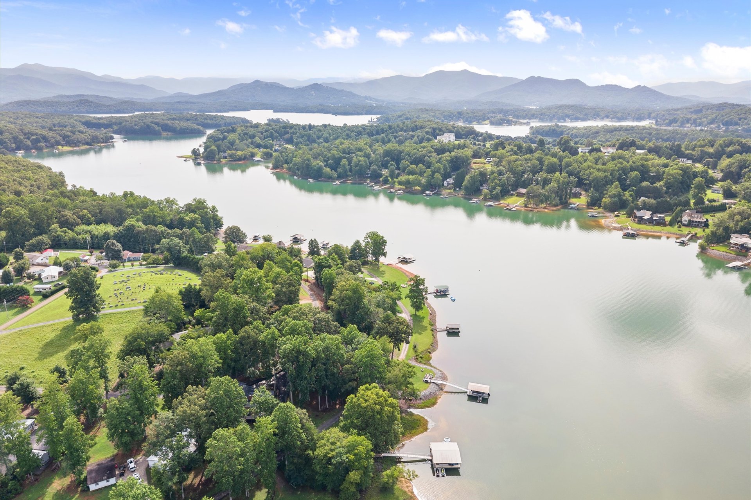
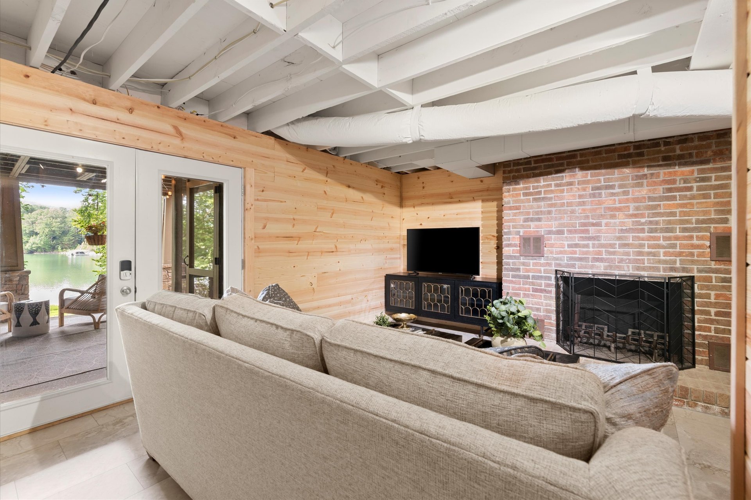
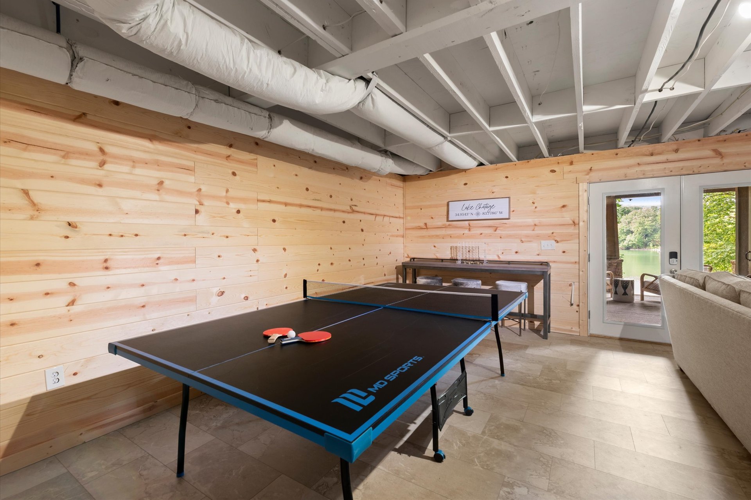
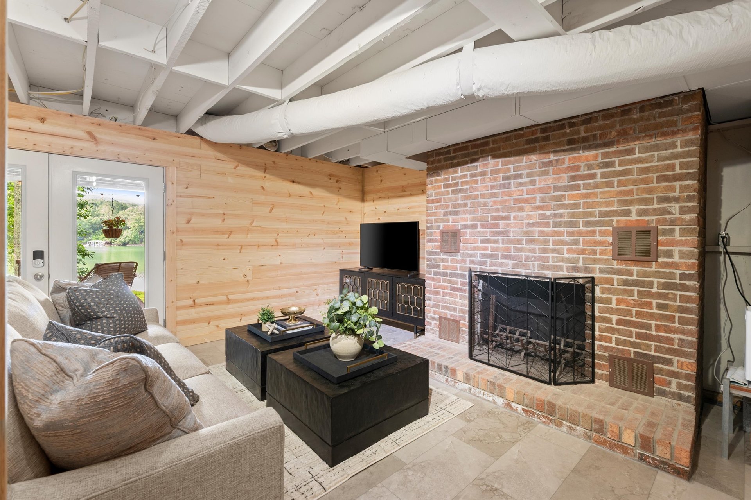
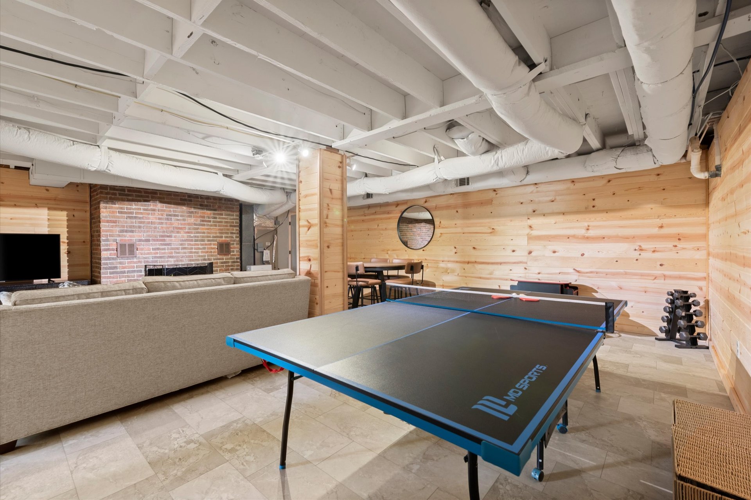
Live the ultimate lakefront lifestyle in this completely reimagined sanctuary on the pristine waters of Lake Chatuge. With over $200,000 in brand new high-end renovations, this home is a masterpiece of indoor-outdoor living, perfectly positioned for those who crave both adventure and tranquility. Private covered double slip dock. Bunk room. Covered porch with vaulted ceilings. Finished basement with a game room. This one has it all and won't last long!
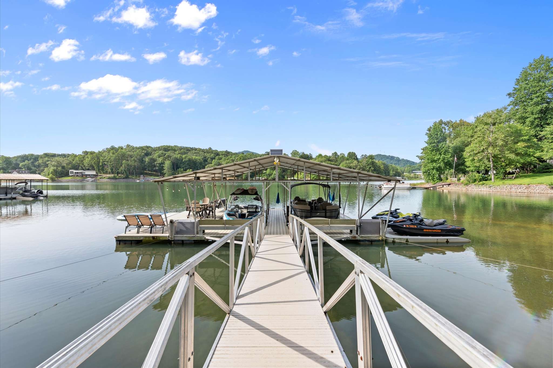
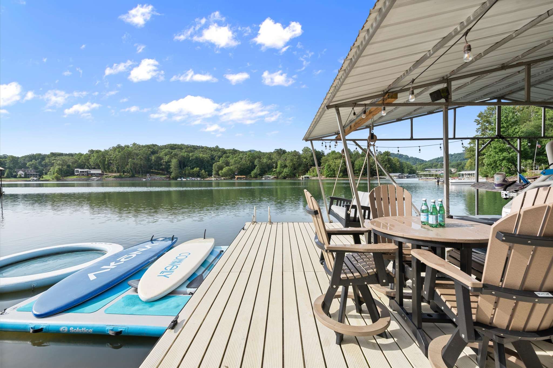
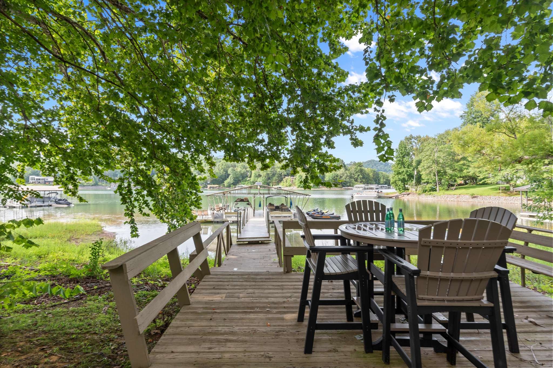
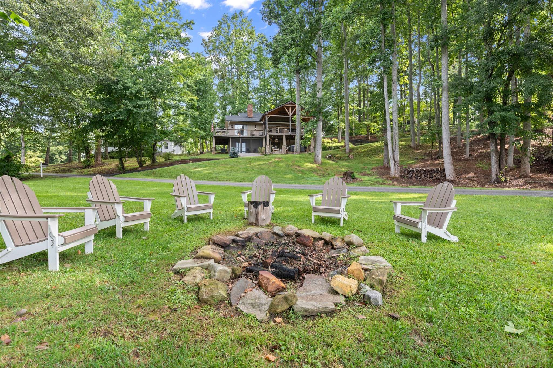
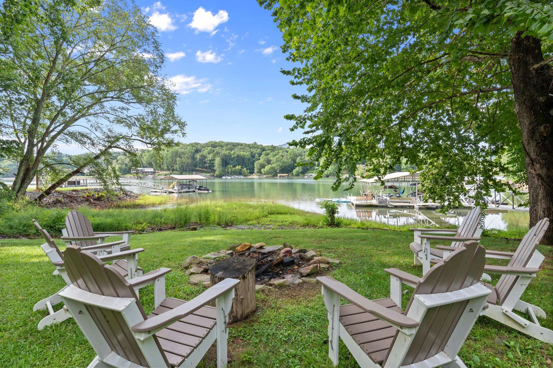
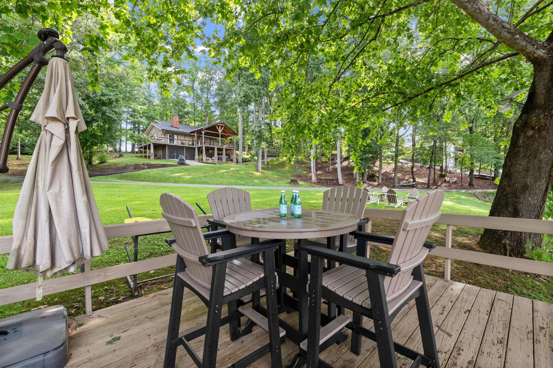
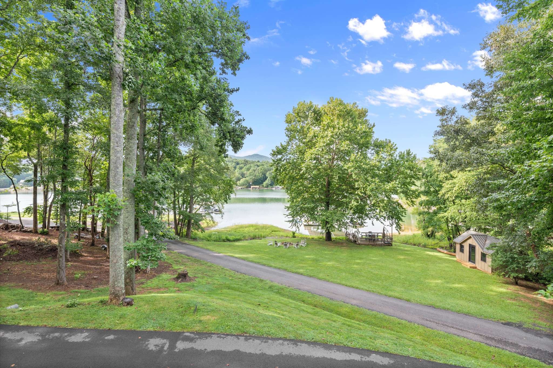
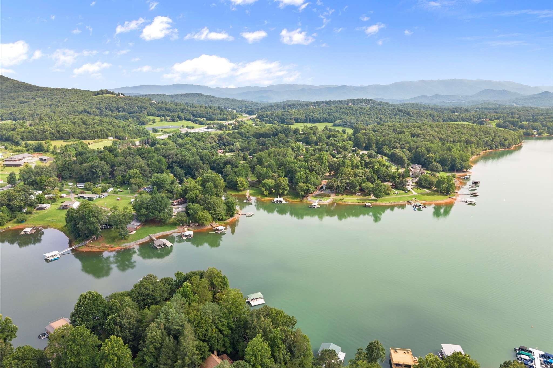
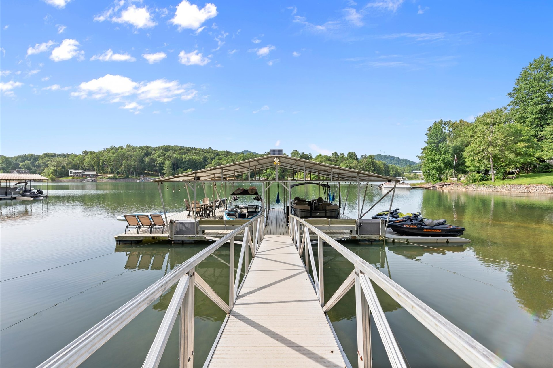
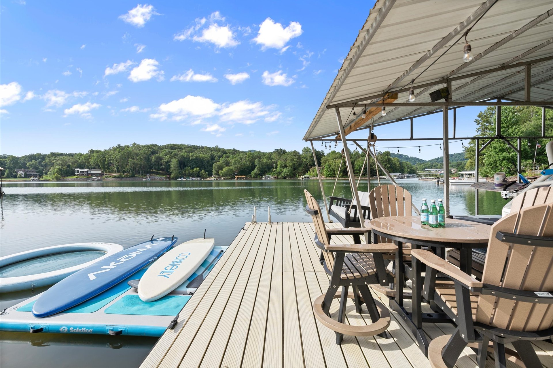
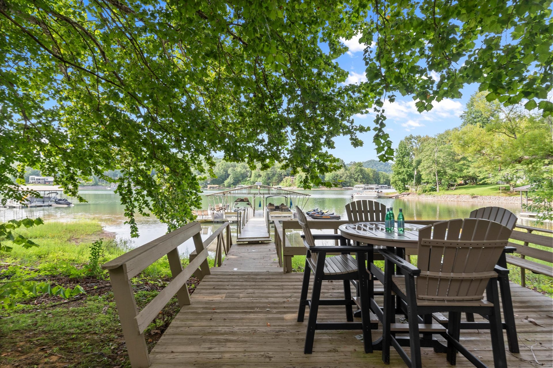
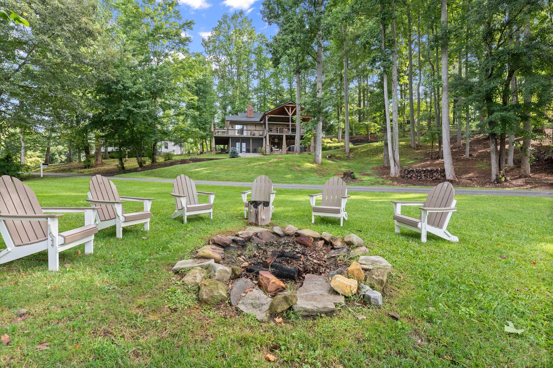
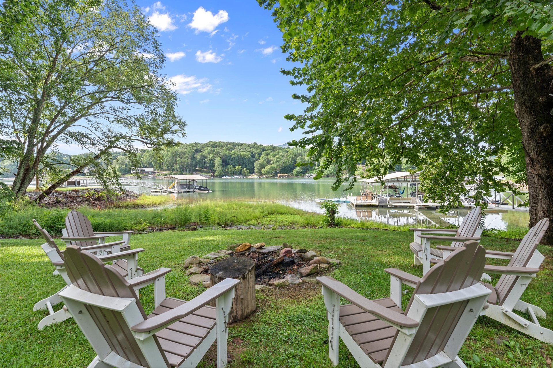
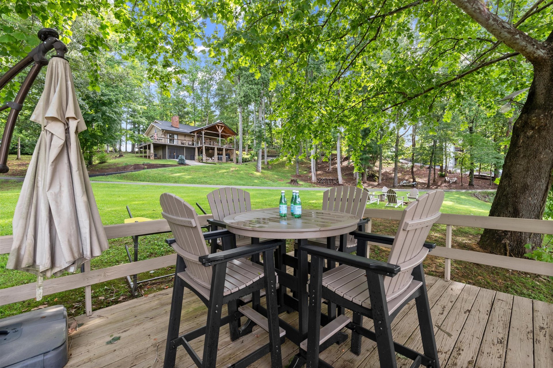
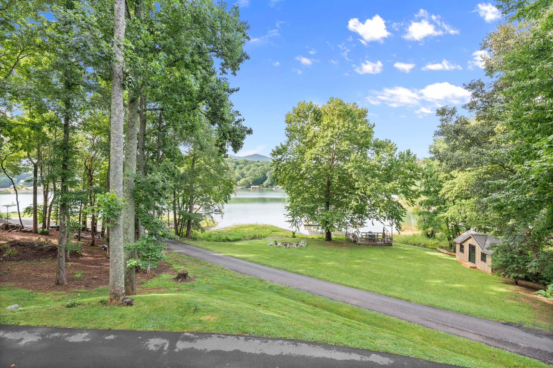
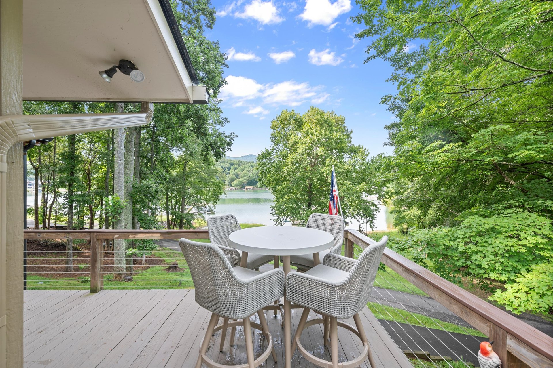
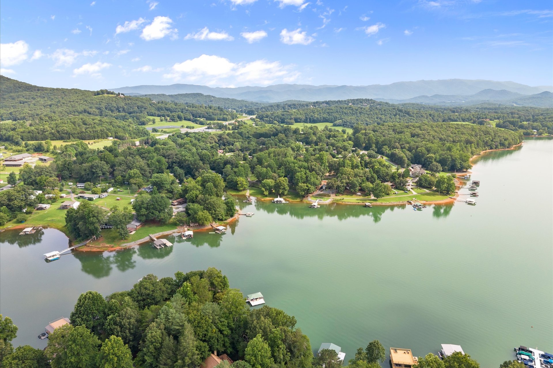
Nestled in a charming, quiet enclave of lakefront homes, you’ll find a neighborhood where you can walk along the beautiful shoreline. Your own spacious flat yard leads directly to your private permitted dock with a covered double boat slip and swim platform where fun on the water awaits. Entertain on the waterside party deck, store your gear in the lakeside storage building, and enjoy the convenience of being just a five-minute boat ride from the popular Marina Station restaurant. For even more excitement, you are only 5 minutes by boat from The Ridges Resort & Marina, where you can enjoy waterfront dining, fuel up your boat, or have a blast at the Waterpark or Topgolf Swing Suite.
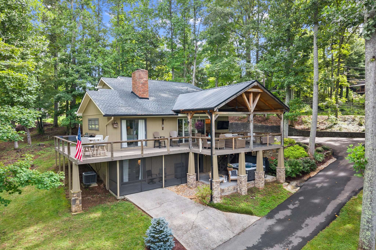
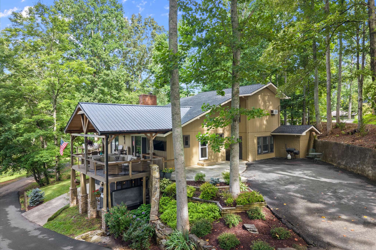
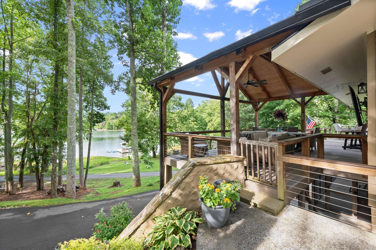
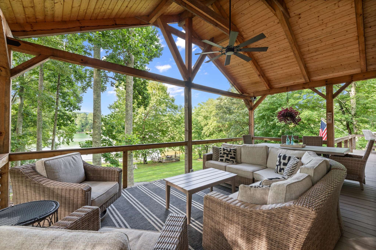
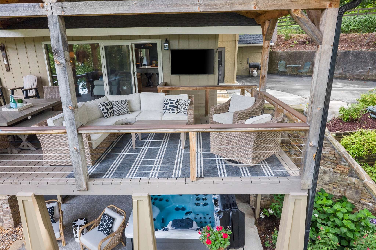
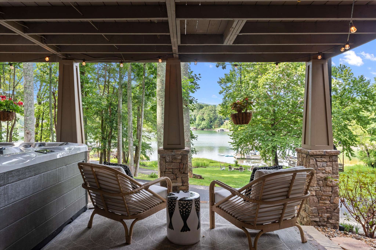
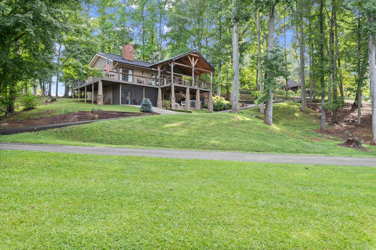
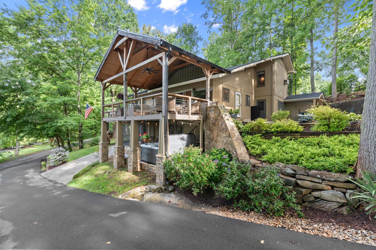
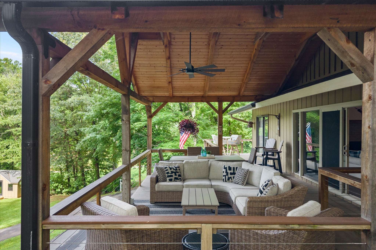
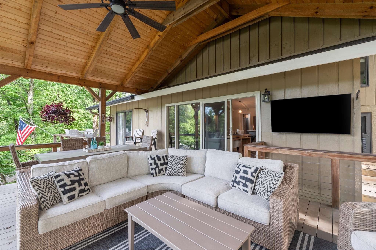
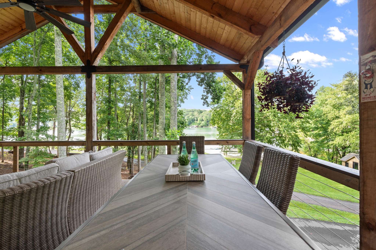
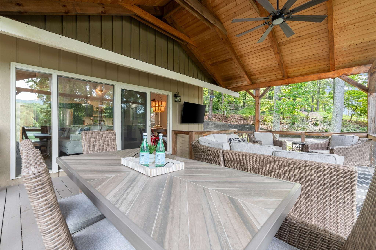
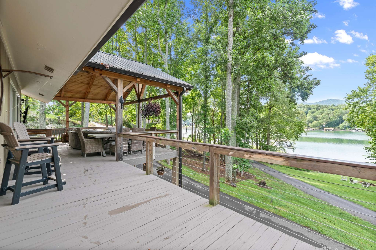
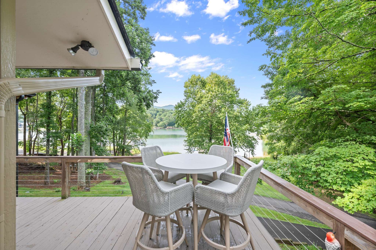
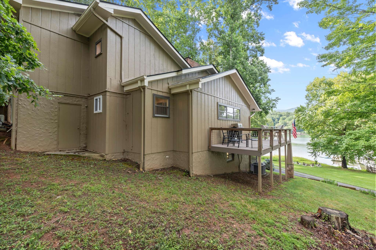
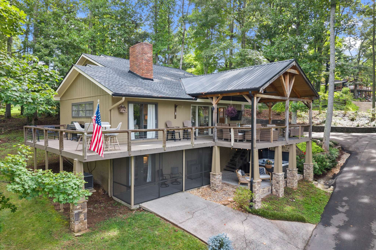
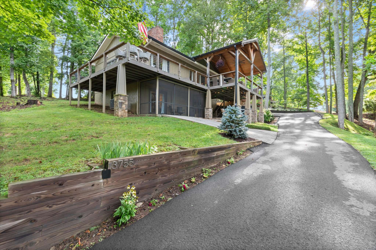
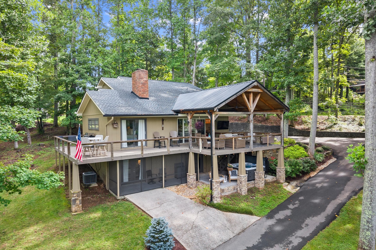
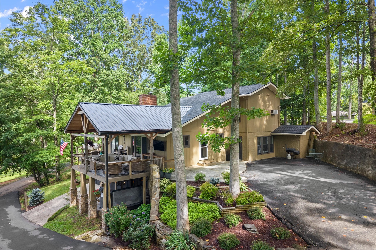
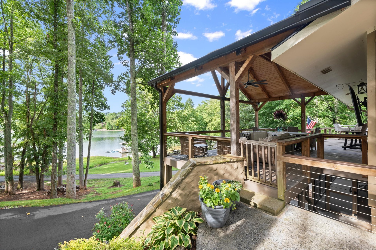
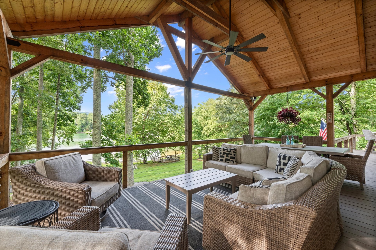
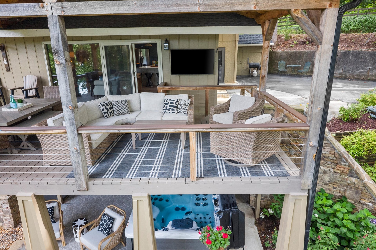
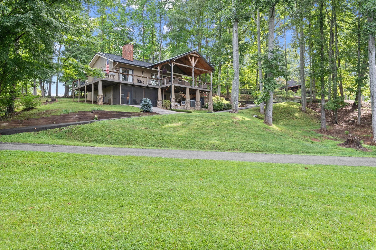
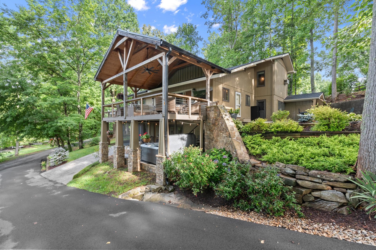
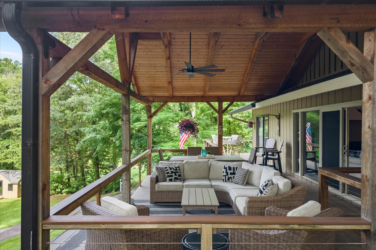
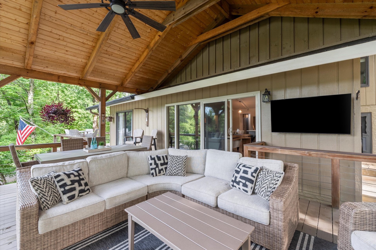
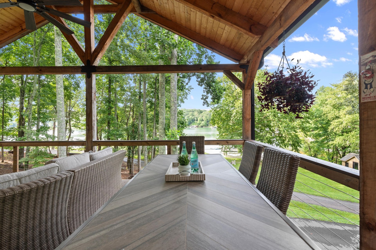
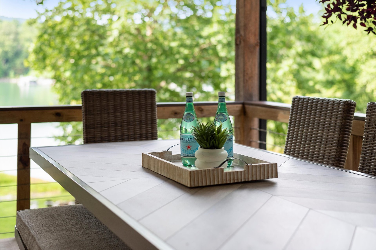
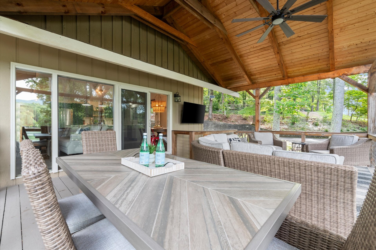
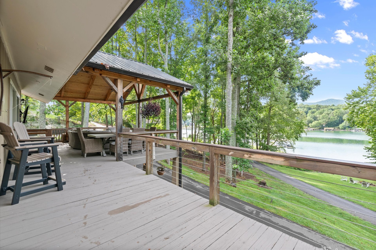
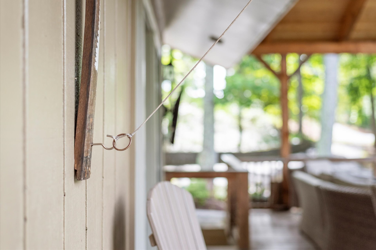
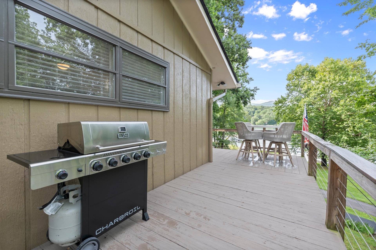
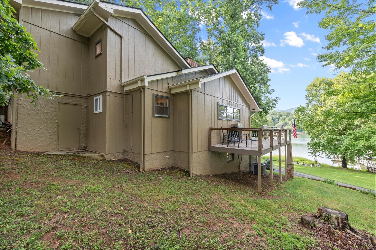
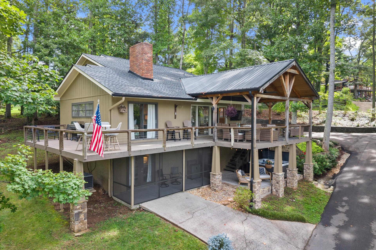
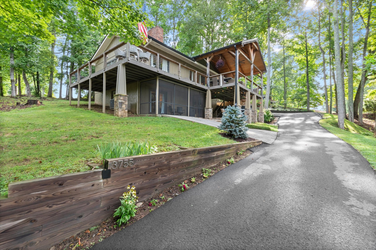
The exterior transformation of this home is spectacular. You are welcomed by a wrap-around porch featuring a brand new grand two-story covered porch with vaulted wood ceilings and exposed beams supported by beautiful new custom stone columns with stunning mountain and lake views – the perfect spot for relaxing and entertaining.
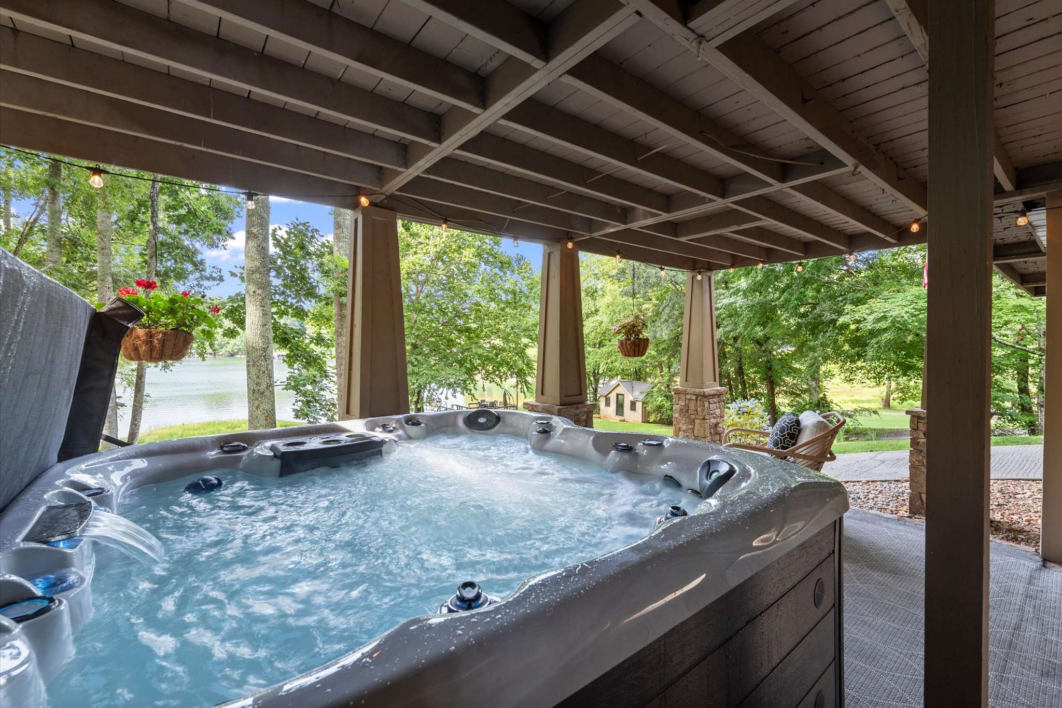
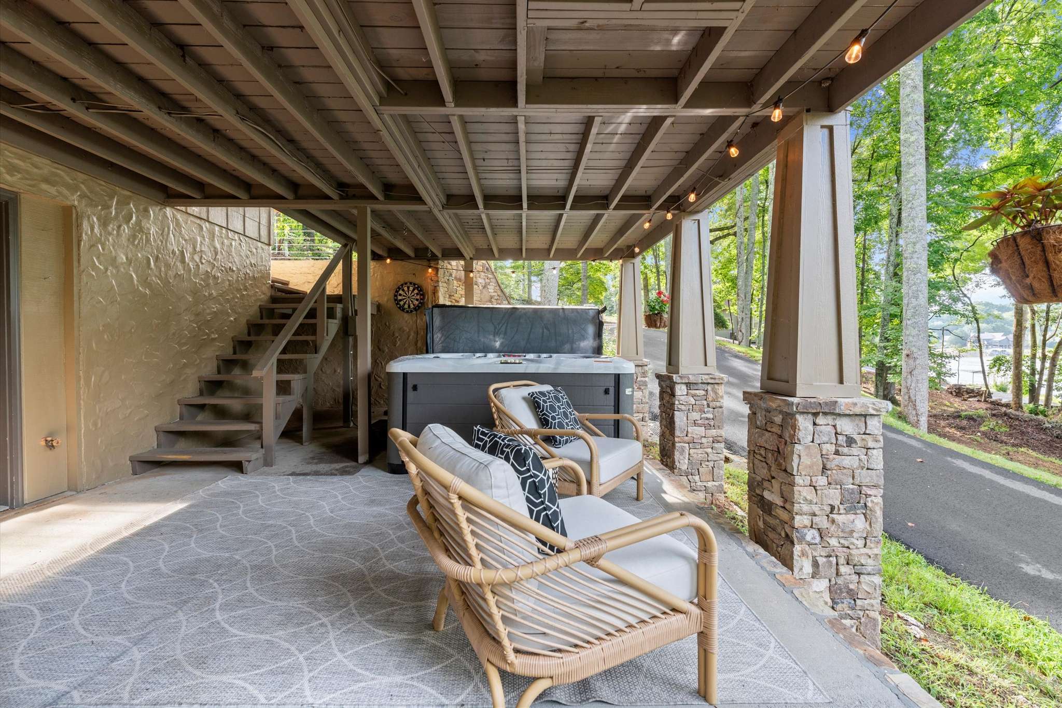
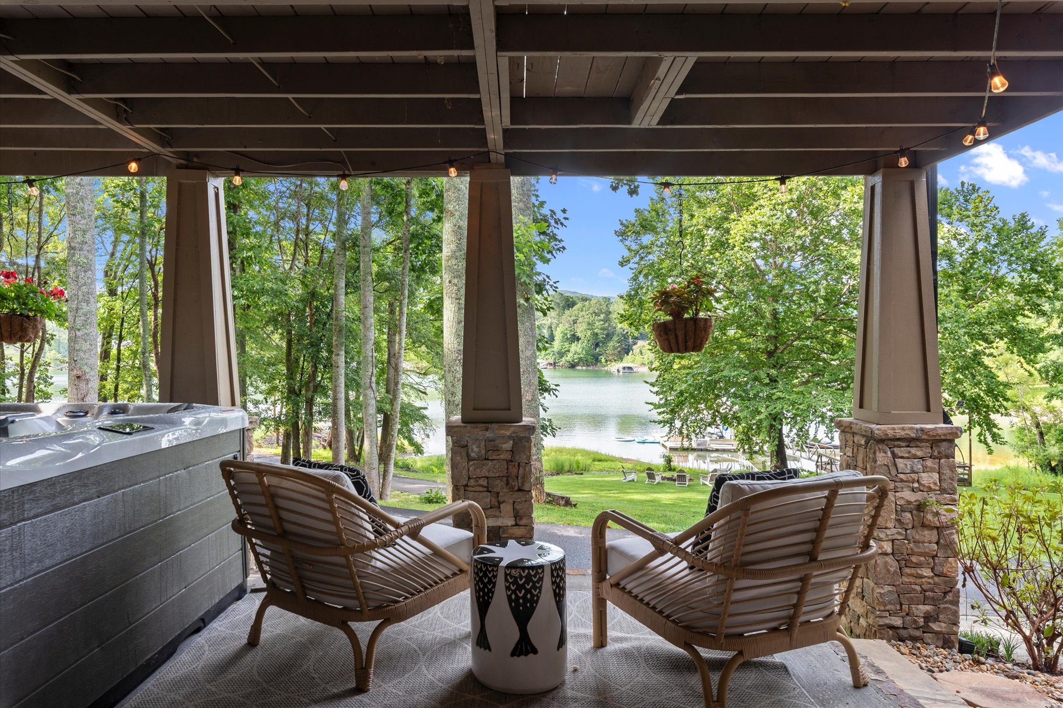
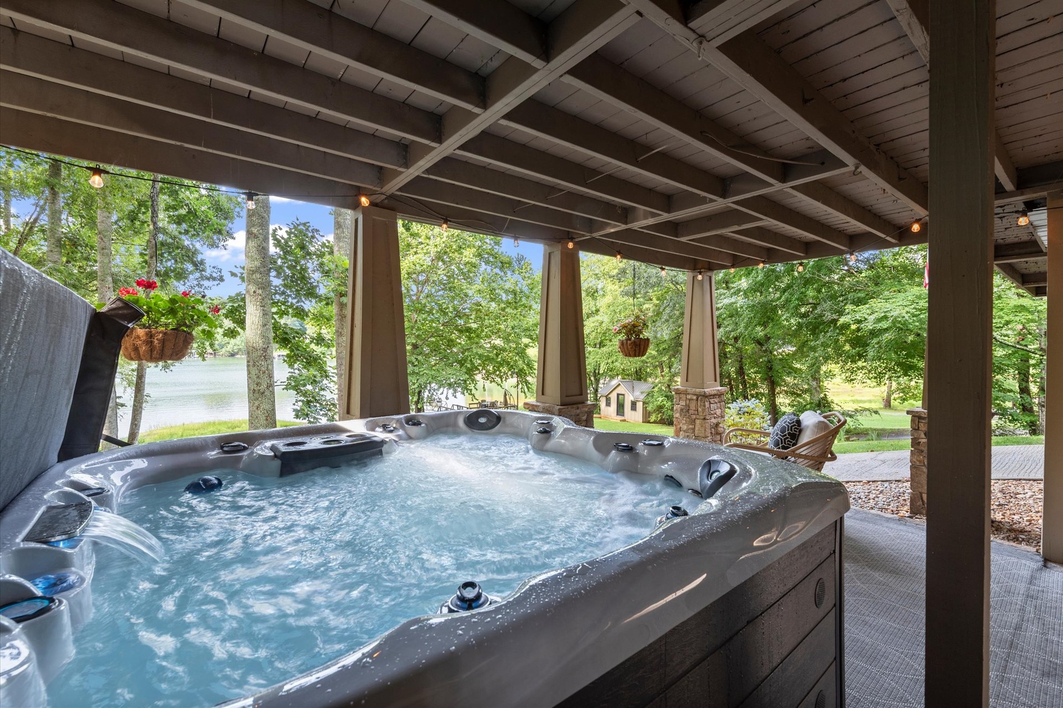
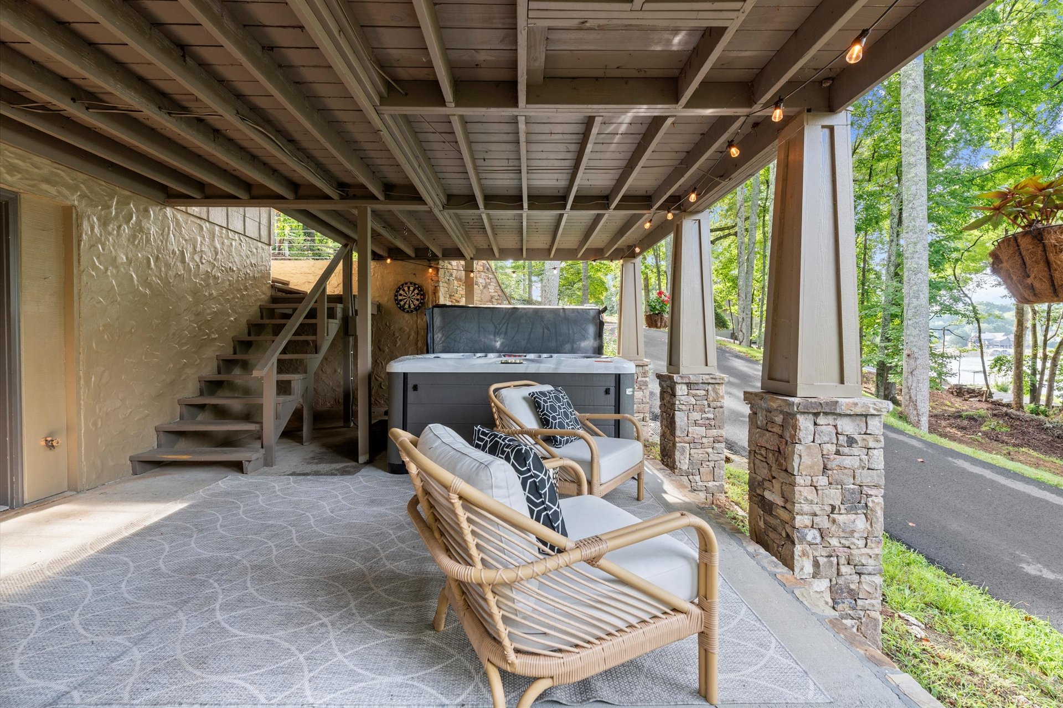
The newly expanded lower patio is perfectly positioned for your hot tub, offering serene, panoramic views. With new professional landscaping, a new custom stone wall, a beautiful exterior paint transformation and a detached workshop – this property has it all.
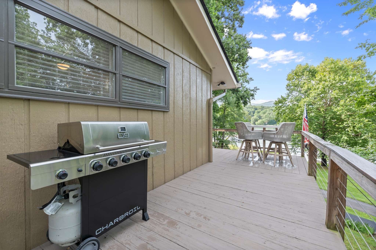
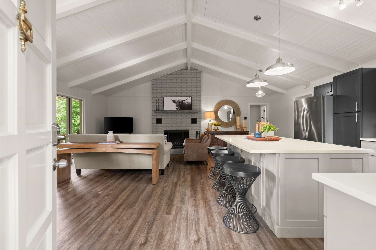
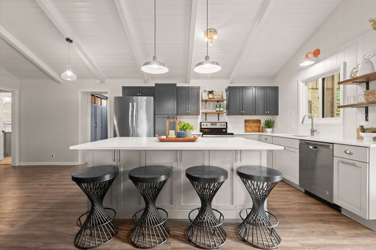
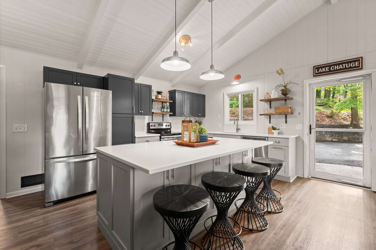
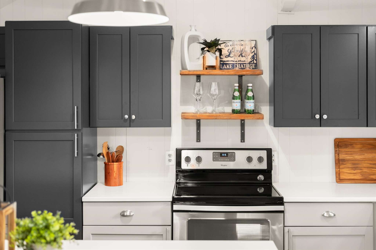
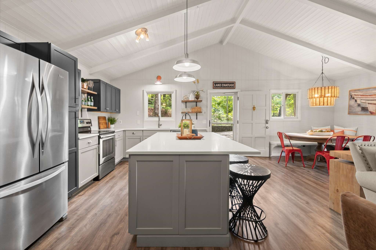
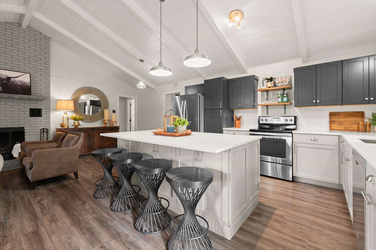
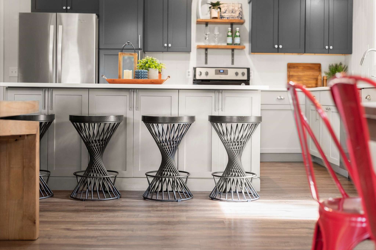
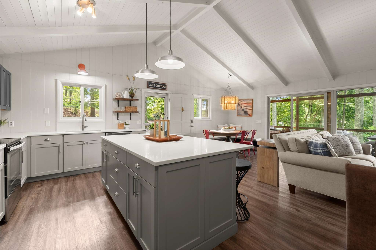
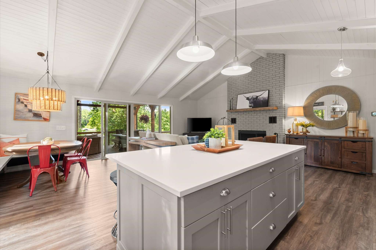
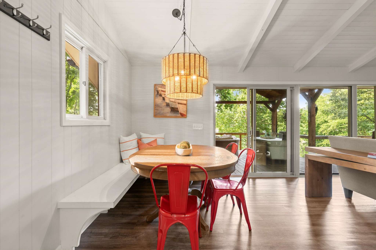
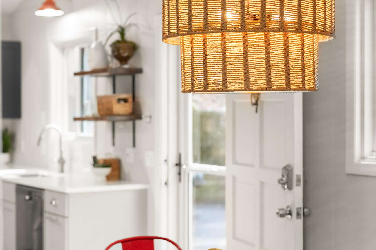
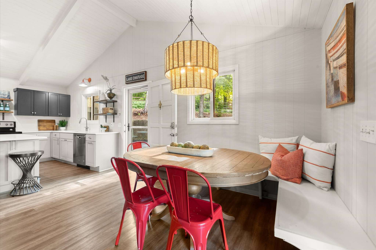
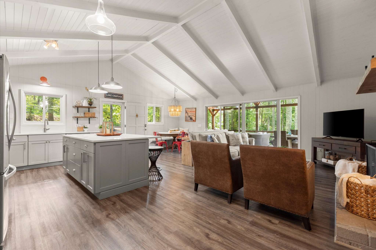
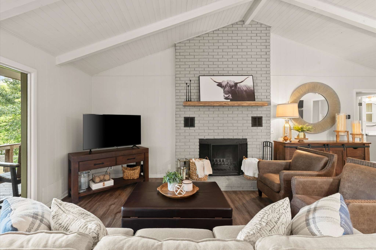
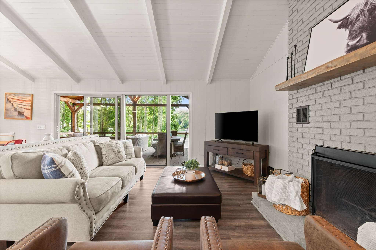
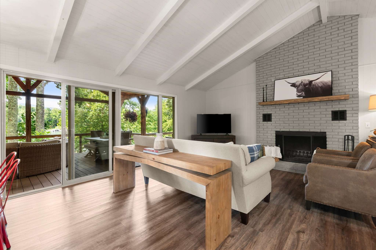
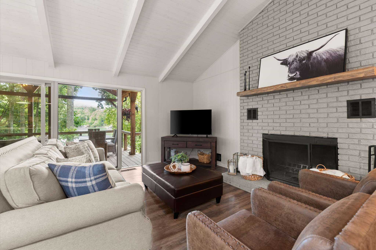
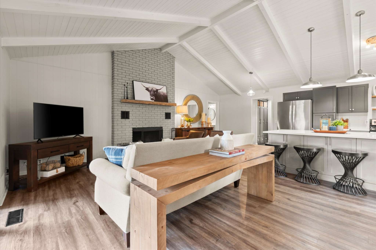
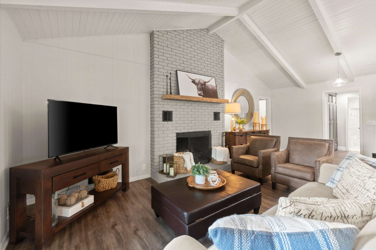
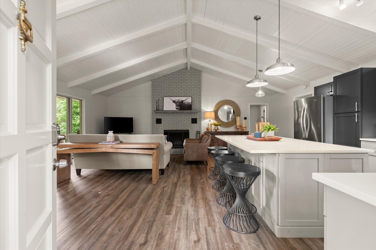
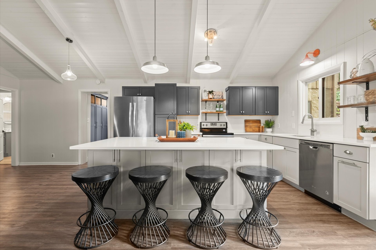
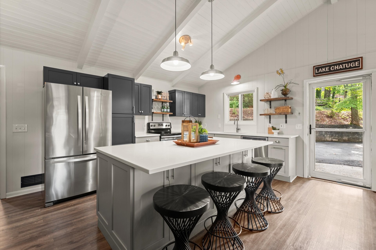
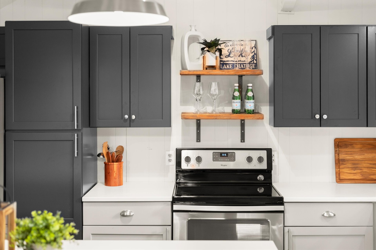
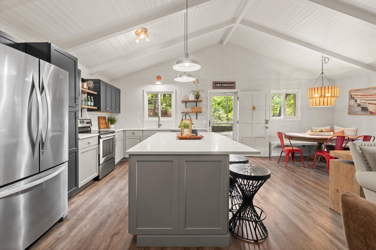
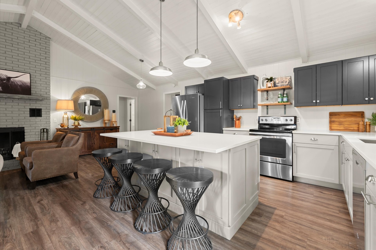
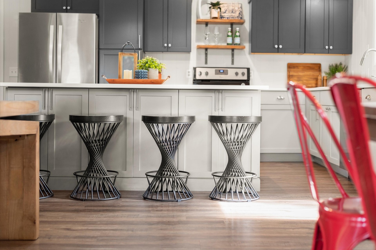
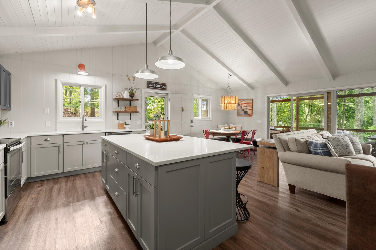
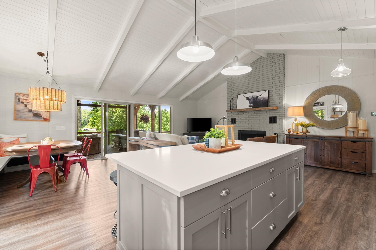
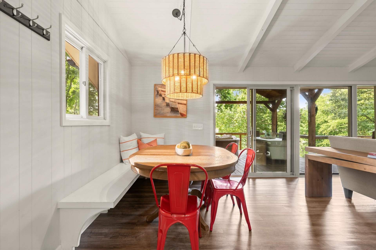
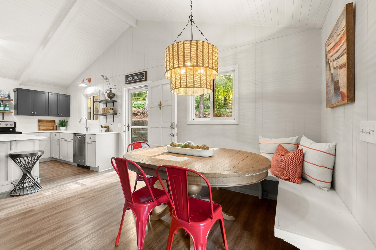
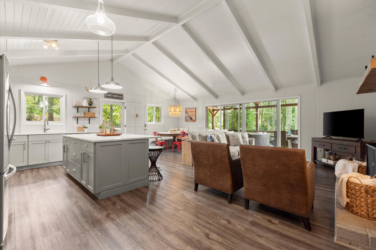
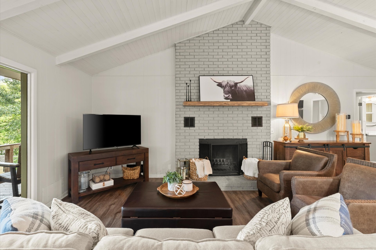
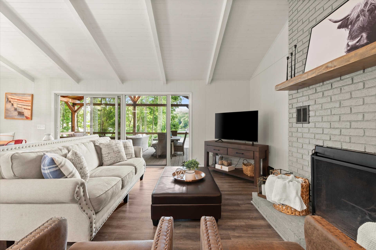
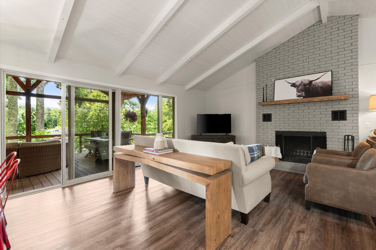
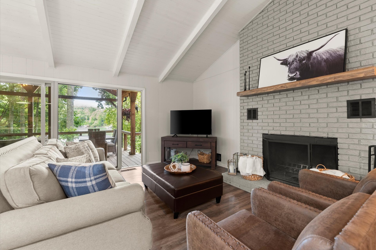
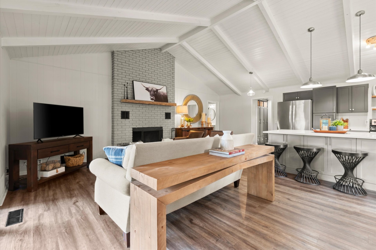
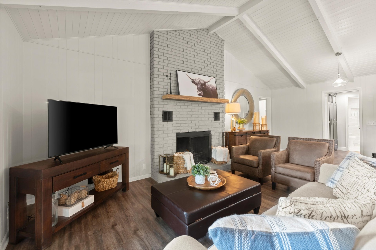
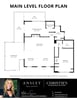
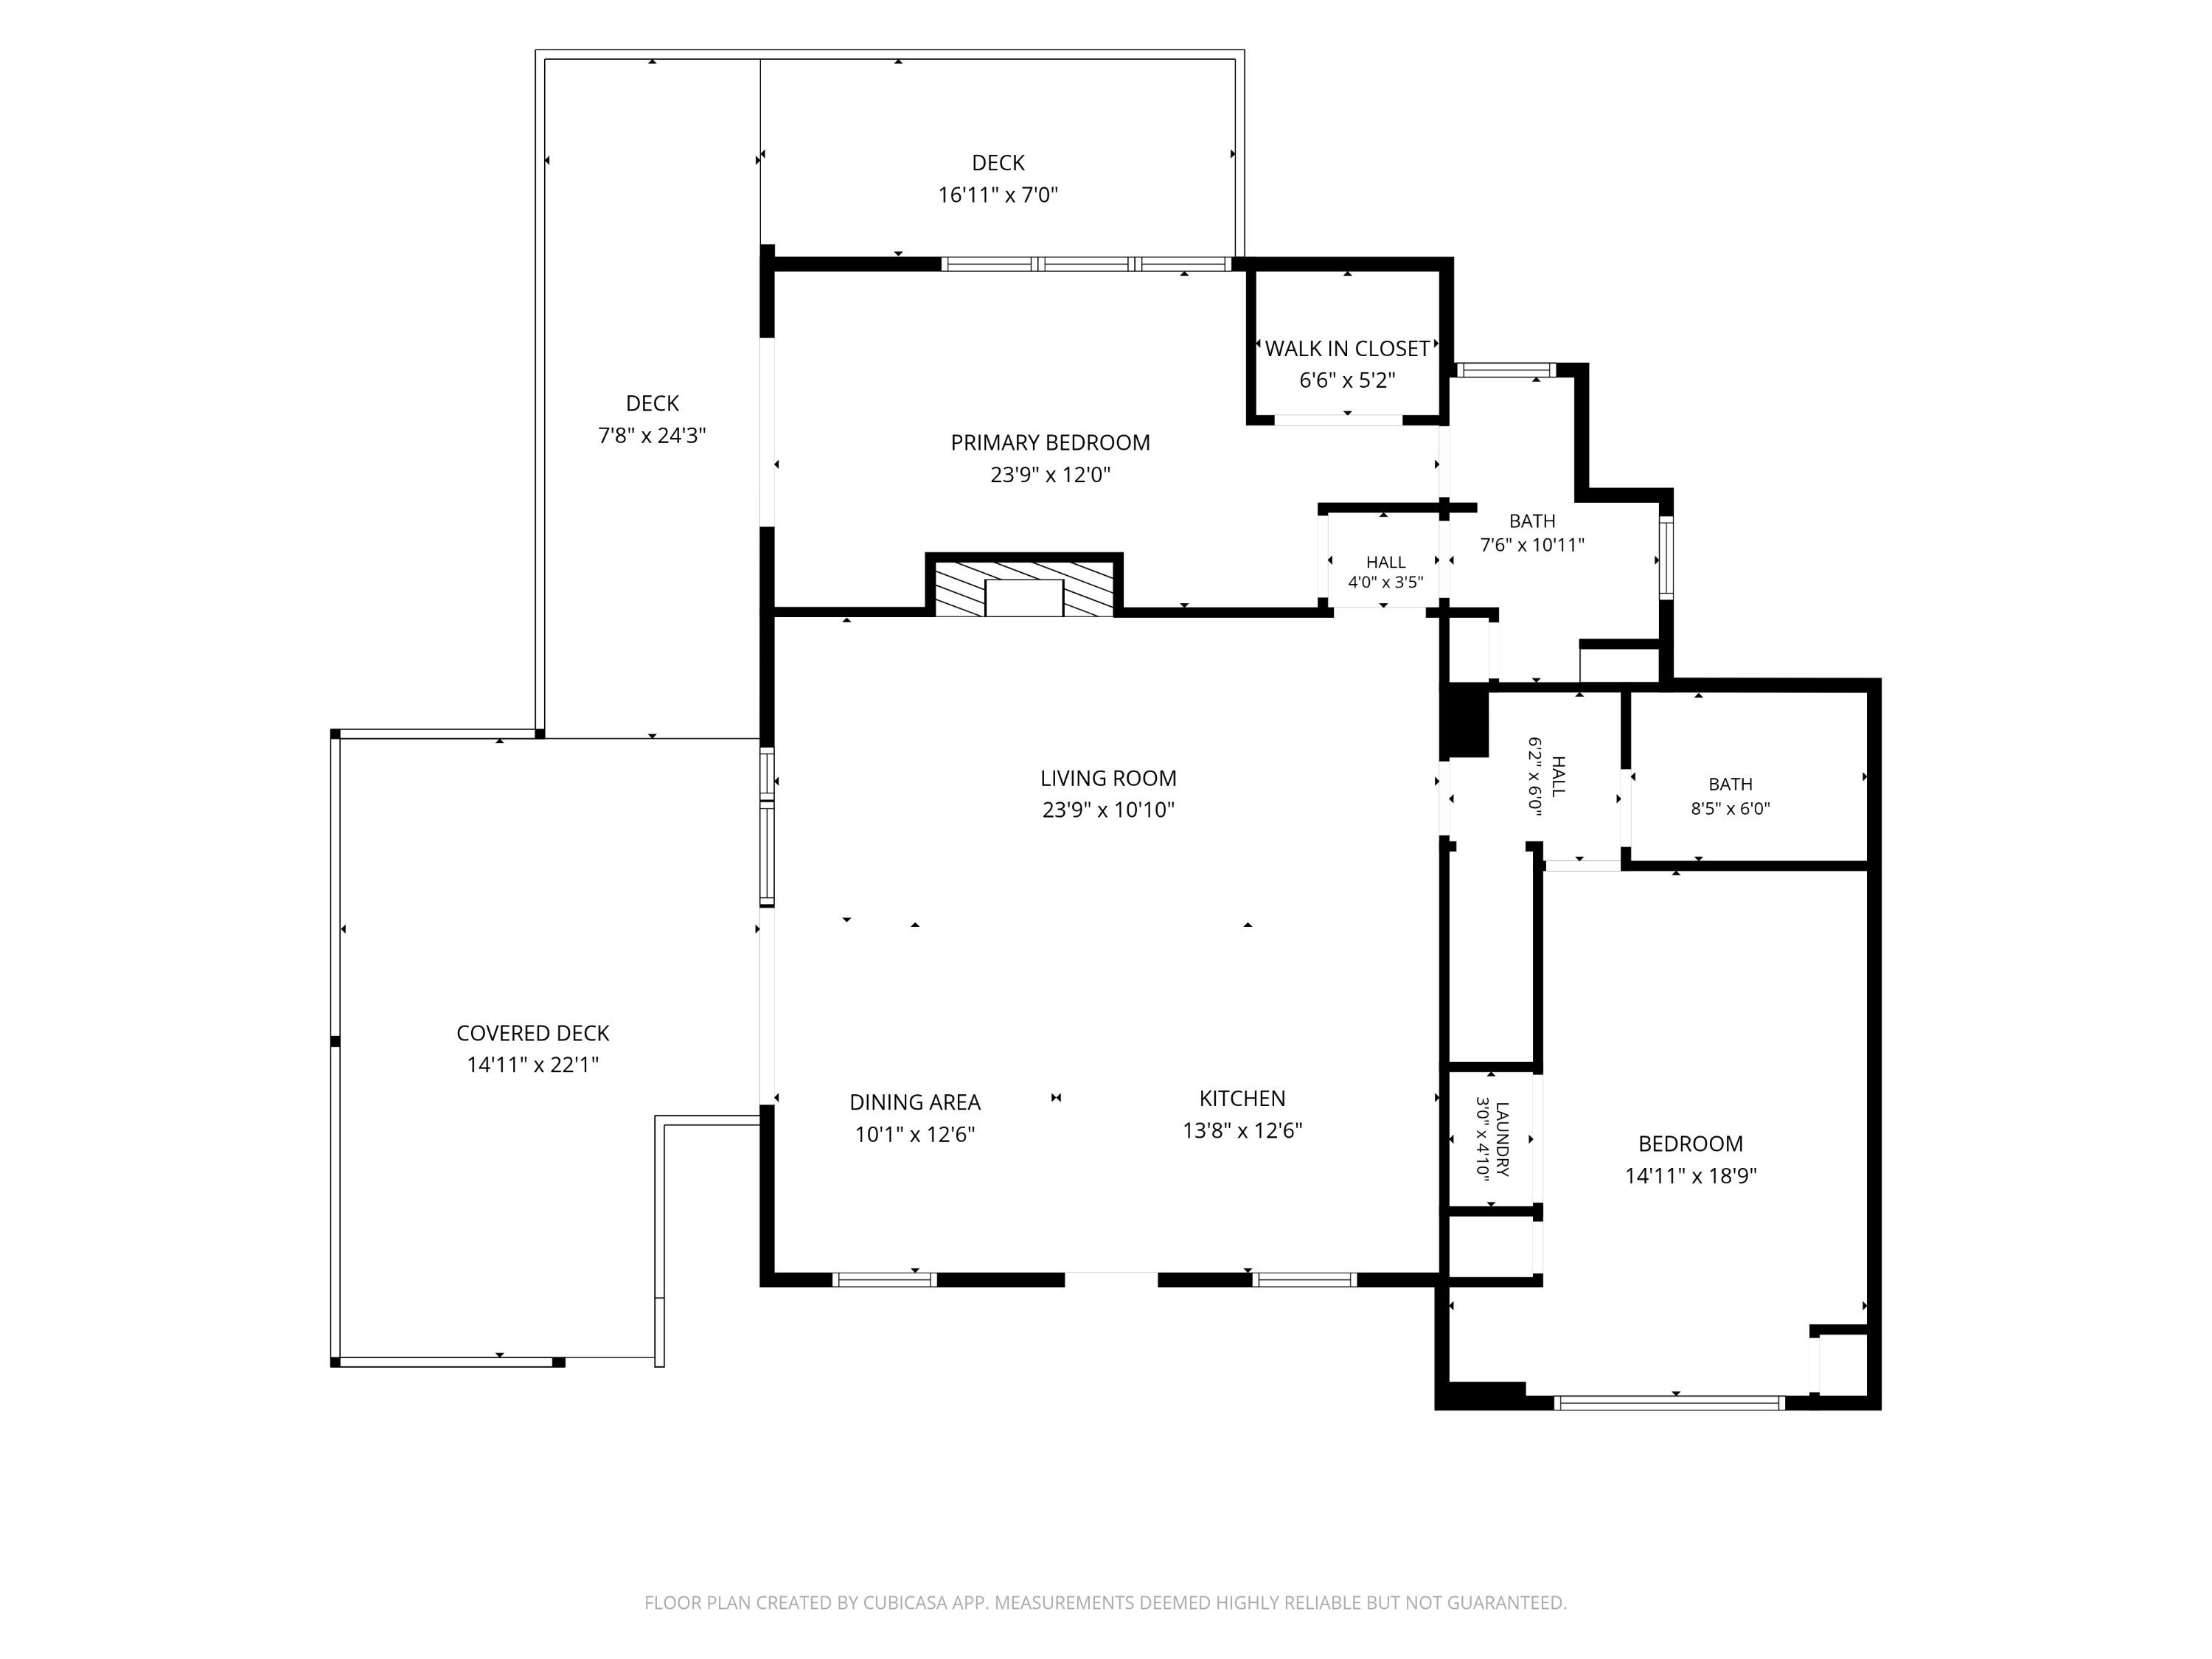
Inside, the open-concept floor plan is flooded with natural light. A wall of sliding glass doors blurs the line between the indoors and the stunning scenery, leading to the wraparound deck. The main living space boasts soaring vaulted shiplap ceilings and a cozy wood-burning fireplace. The gourmet kitchen now features stainless steel appliances and expanded cabinetry, seamlessly connecting to the dining and living areas plus a large eat-at kitchen island.
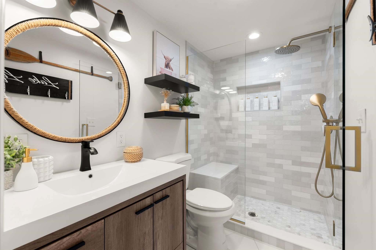
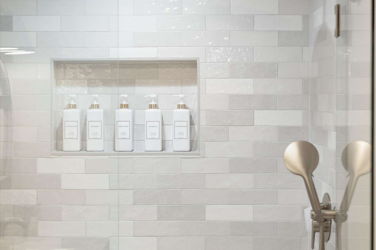
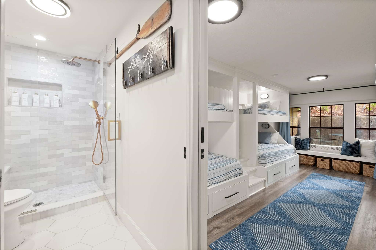
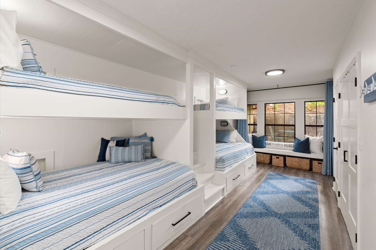
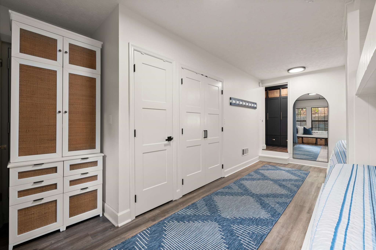
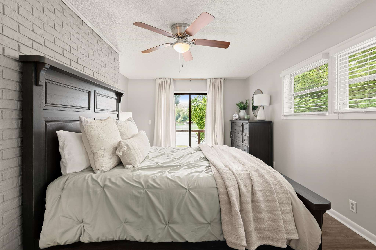
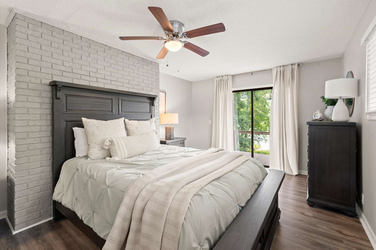
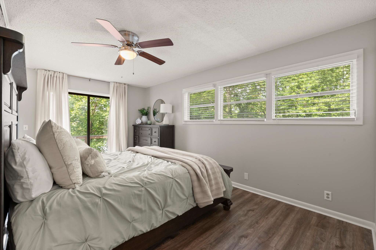
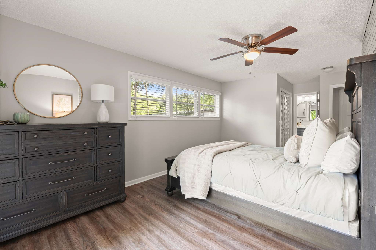
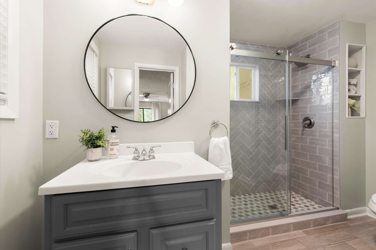
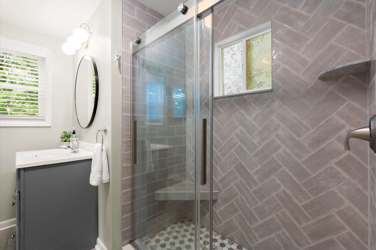
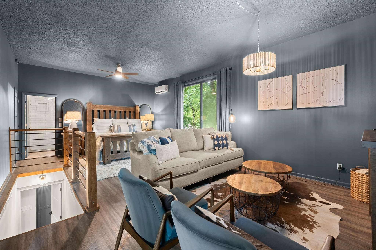
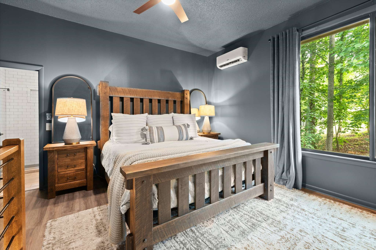
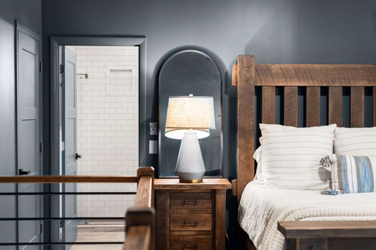
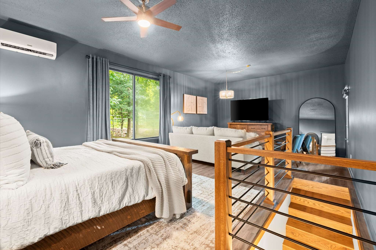
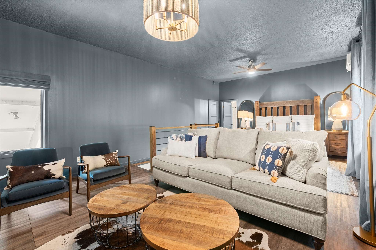
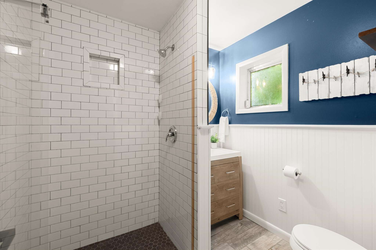
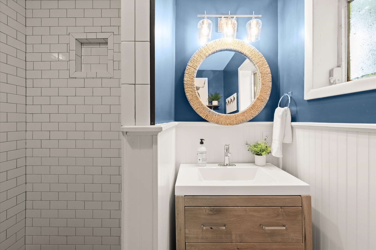
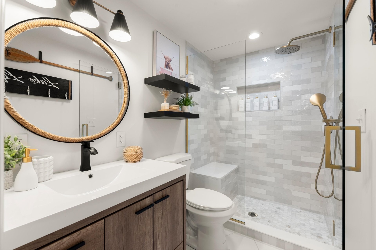
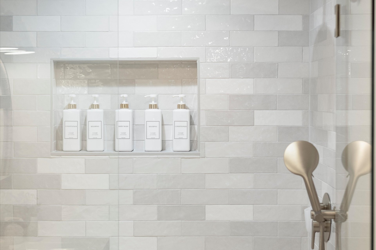
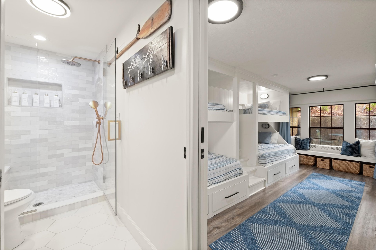
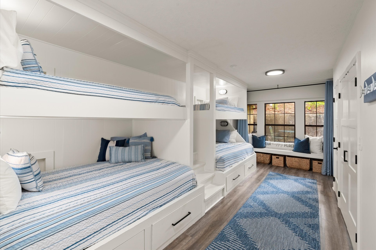
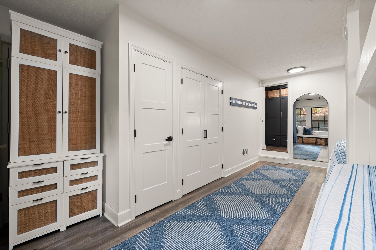
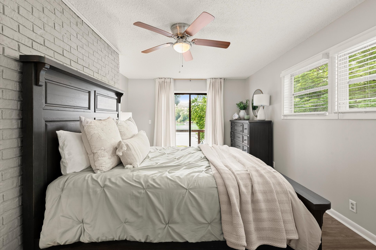
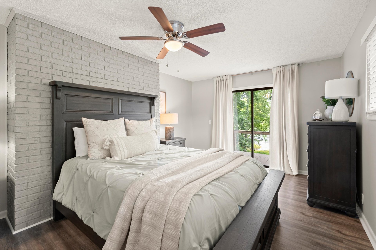
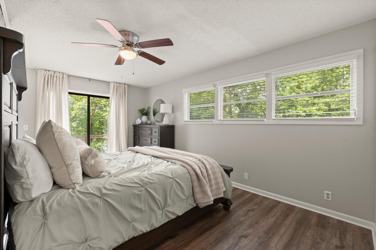
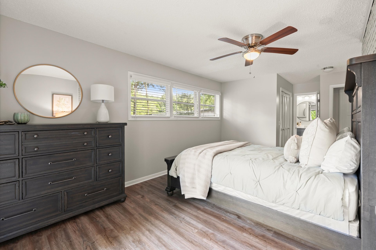
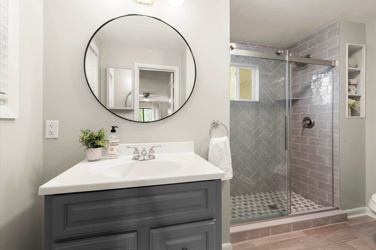
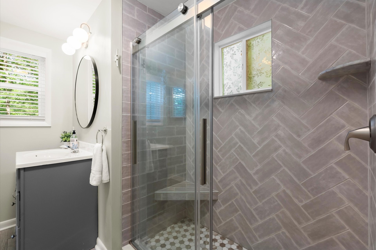
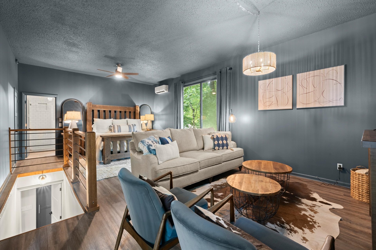
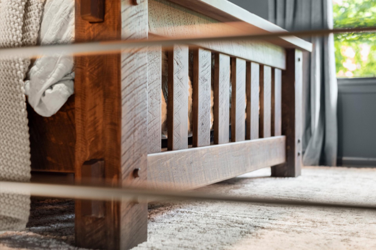
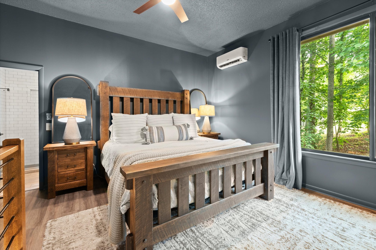
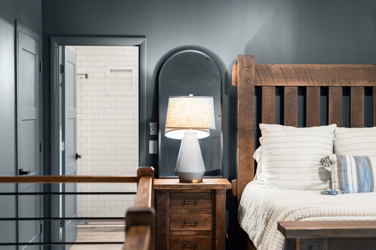
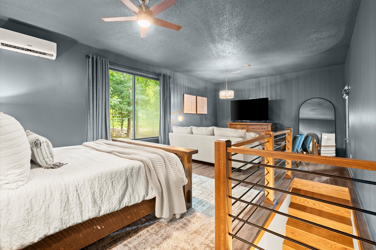
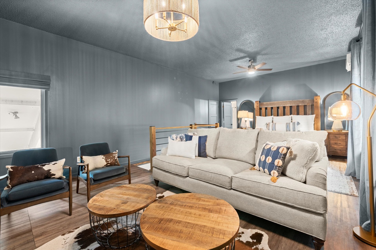
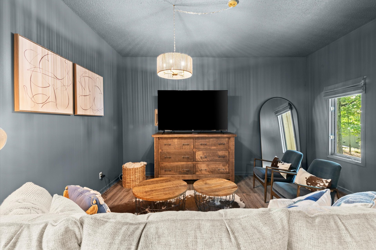
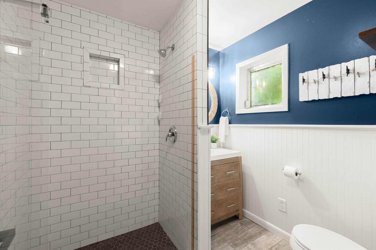
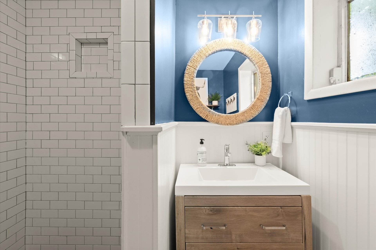
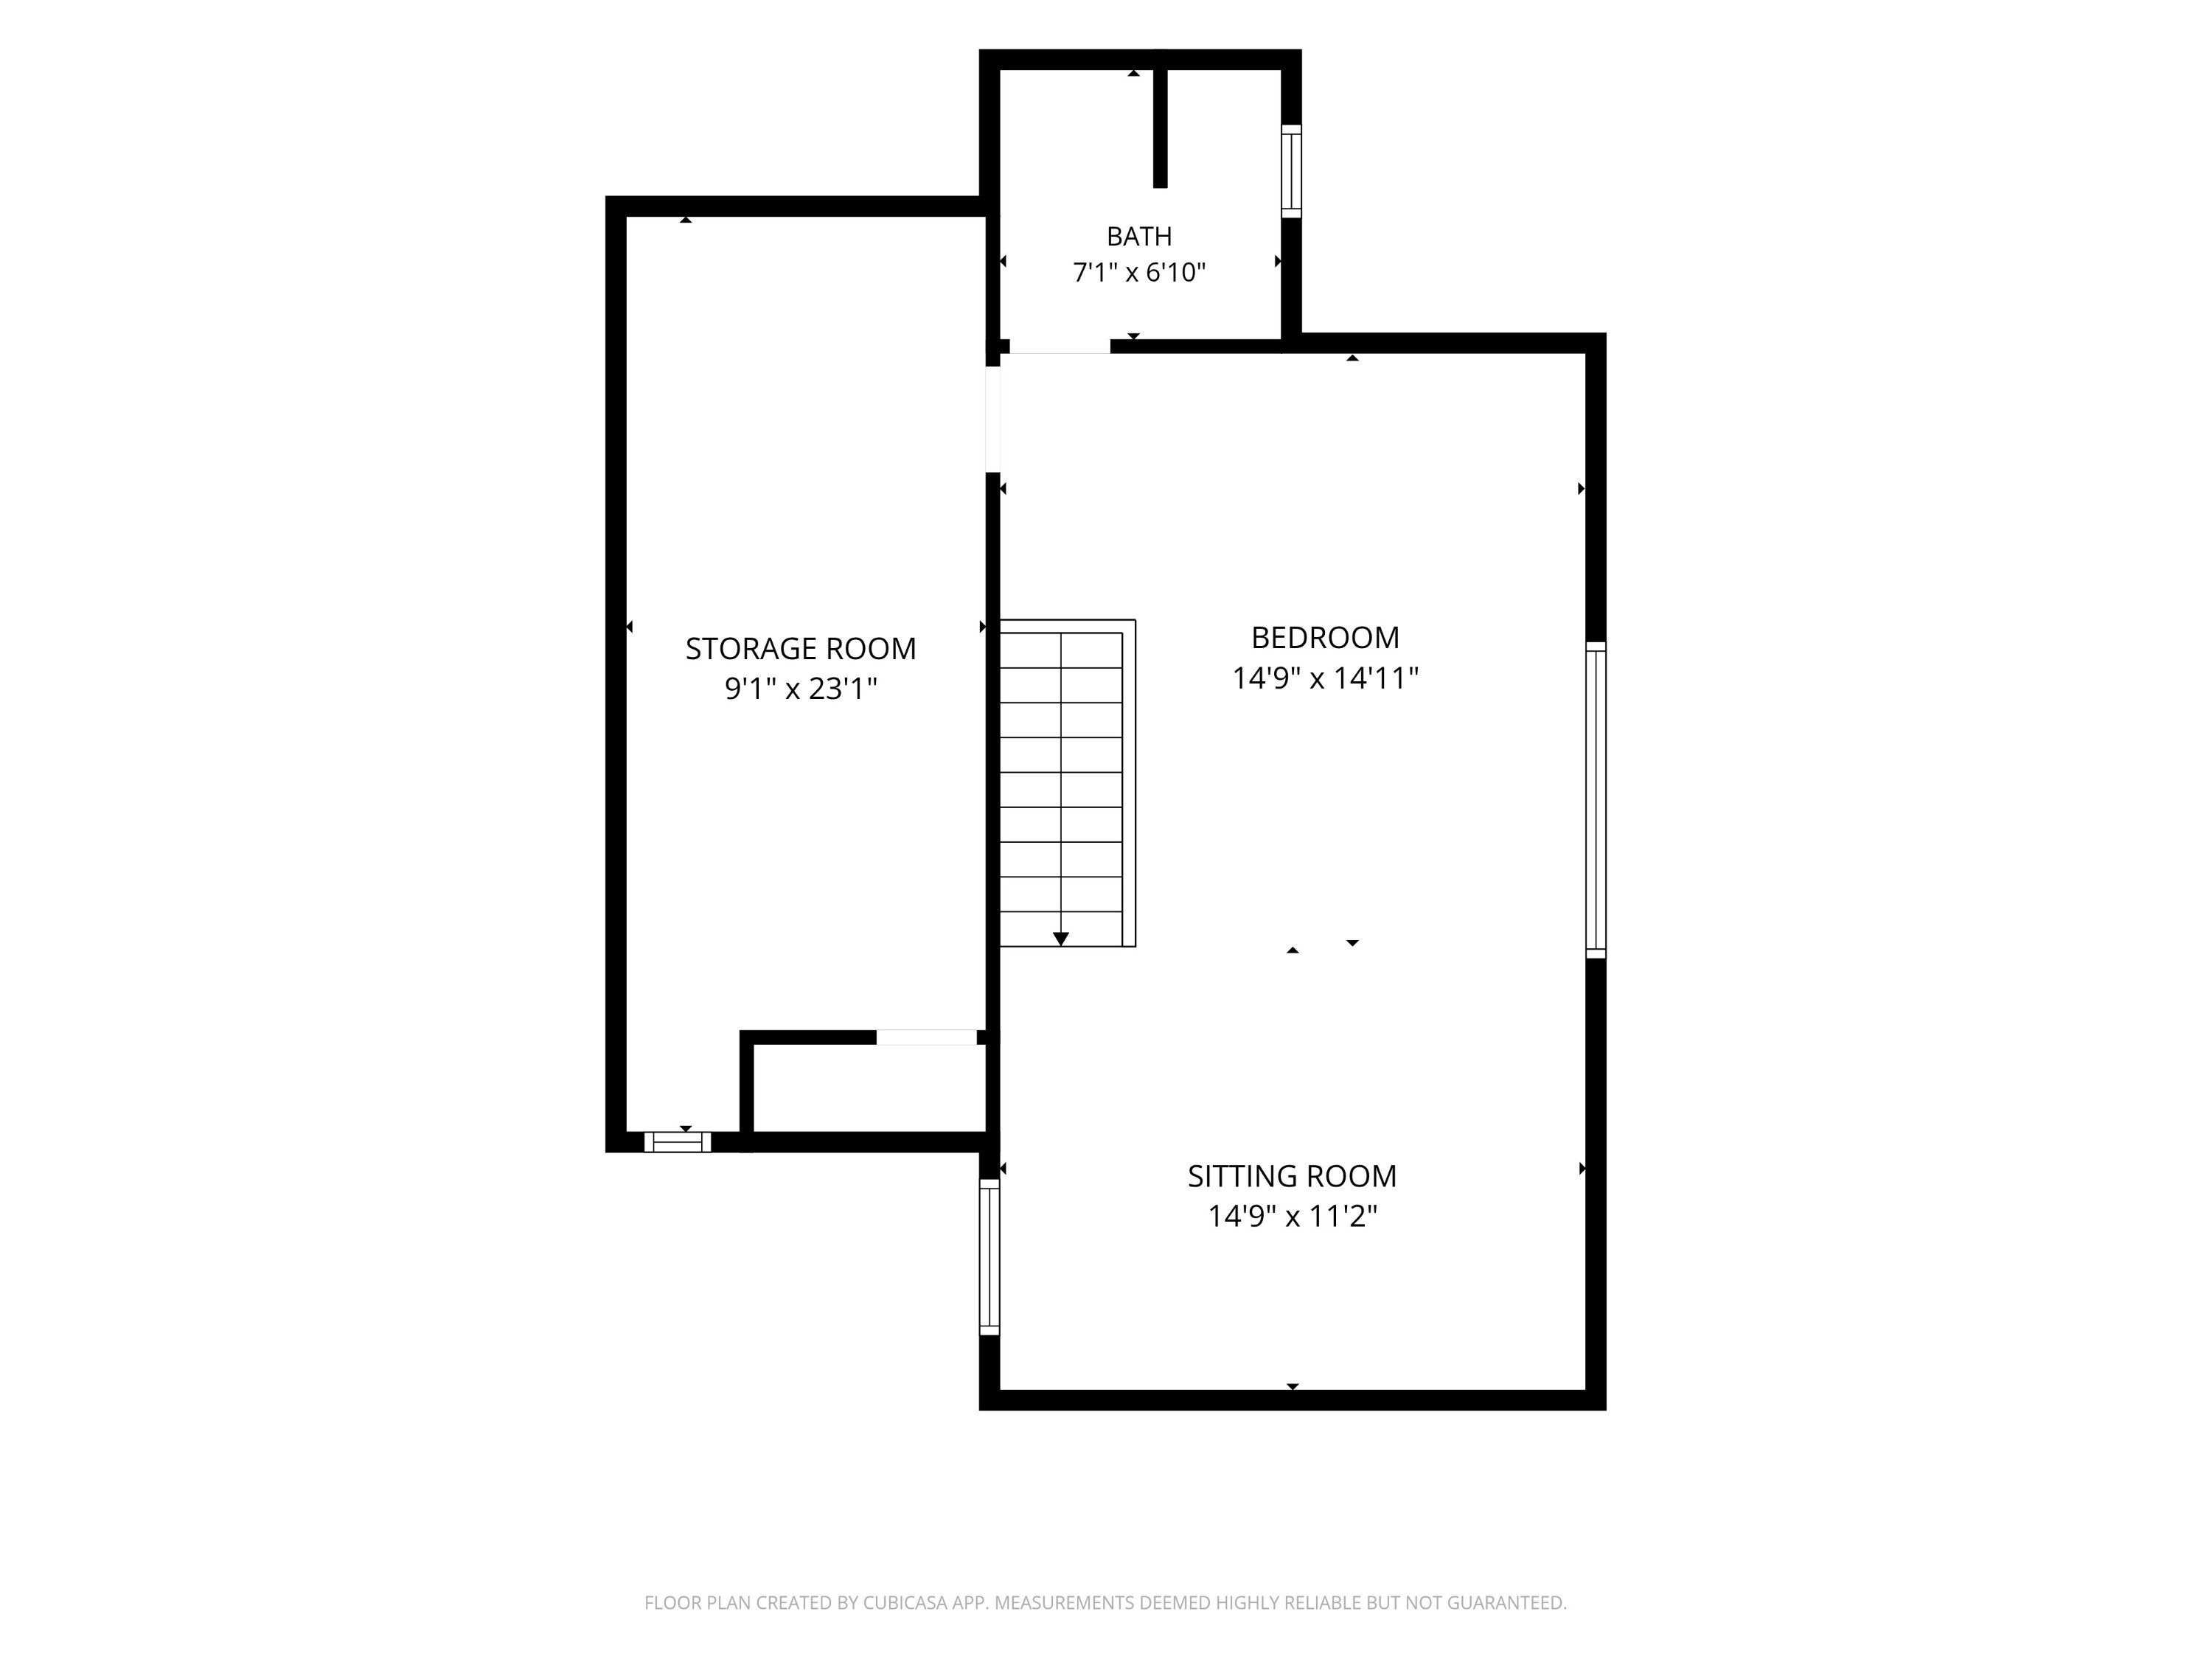
This home is built to host. The main floor primary suite offers direct deck access and a brand-new, custom-tiled walk-in shower. A standout feature is the brand new impressive custom bunk room, designed with two queen beds on the bottom and two full beds on top, complete with wide stairs between them and built-in storage beneath. Upstairs, the massive second primary suite serves as a peaceful retreat, featuring a large sitting area, high ceilings, and an en-suite bathroom with a custom walk-in shower.
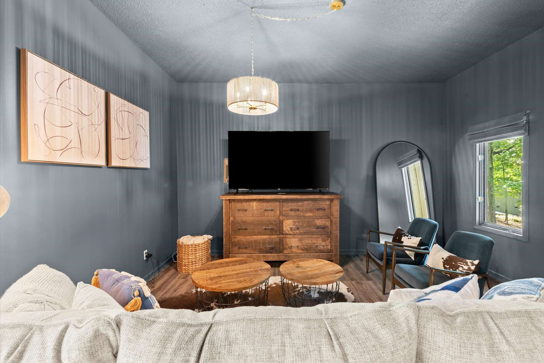
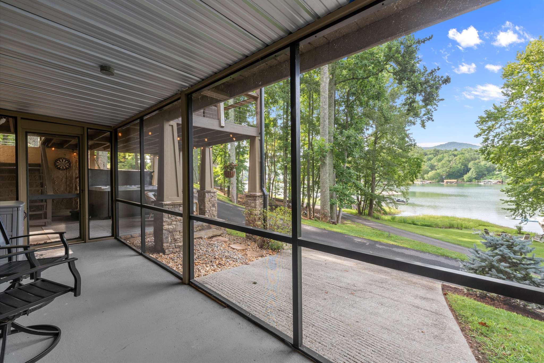
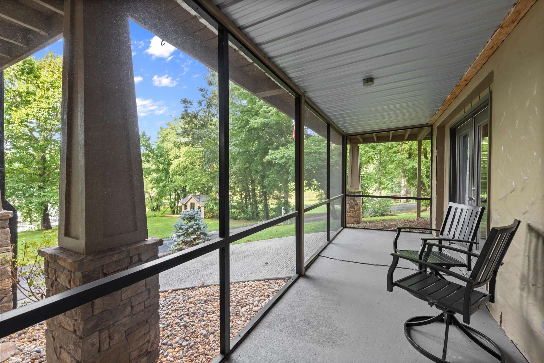
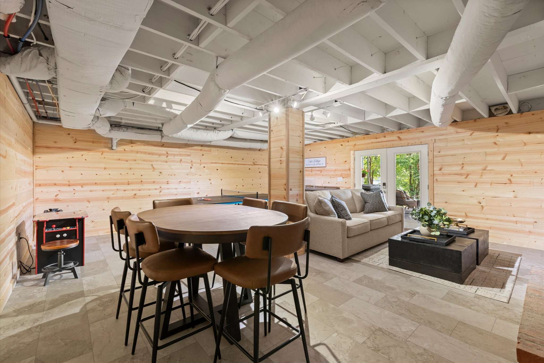
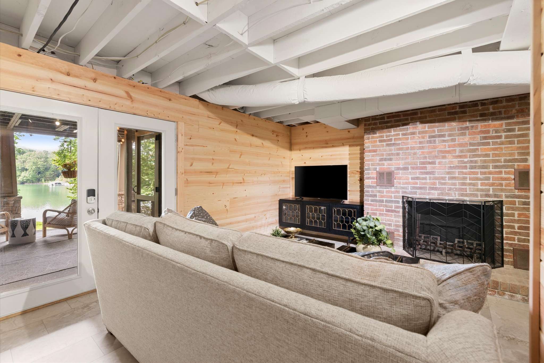
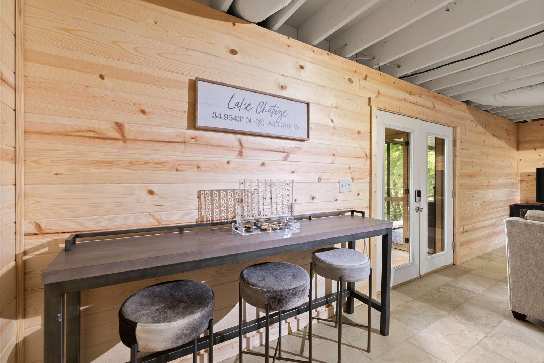
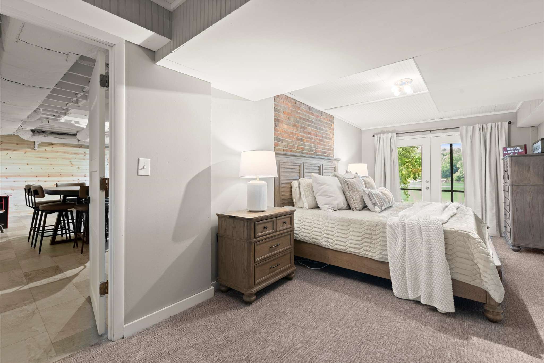
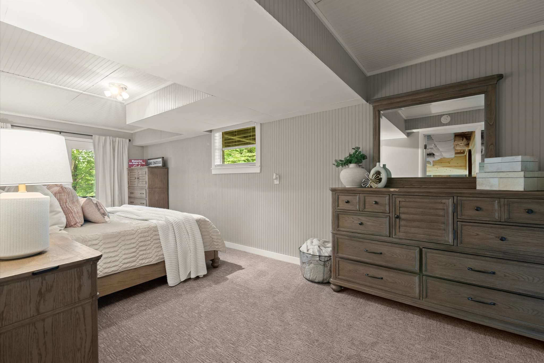
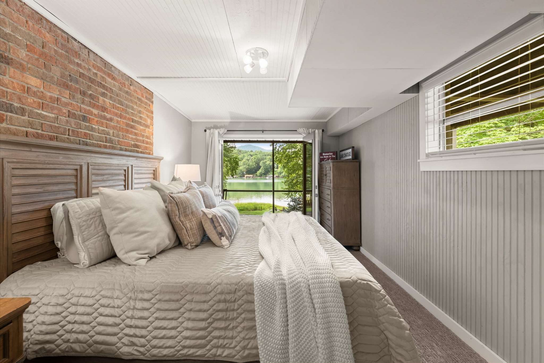
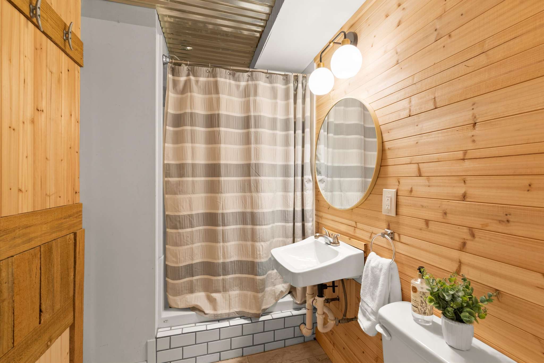
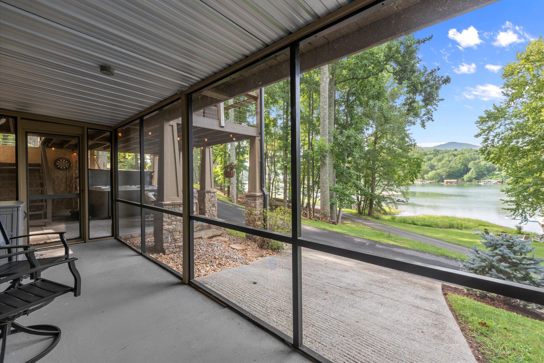
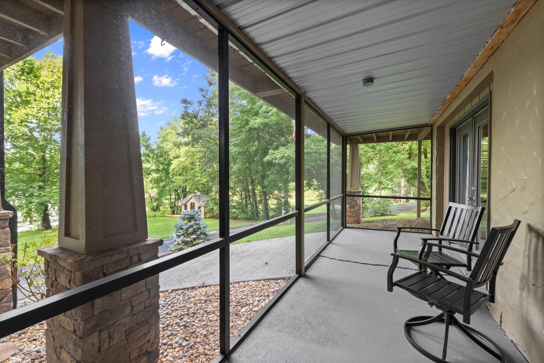
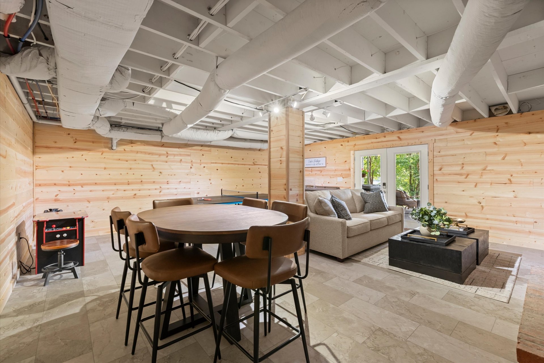
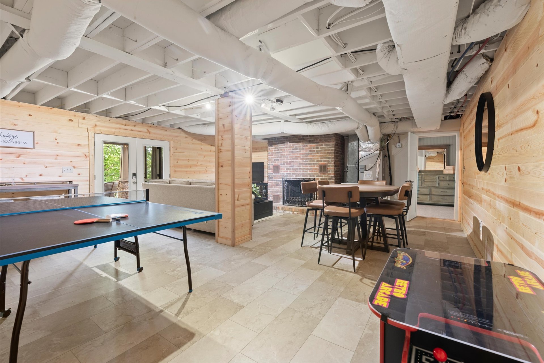
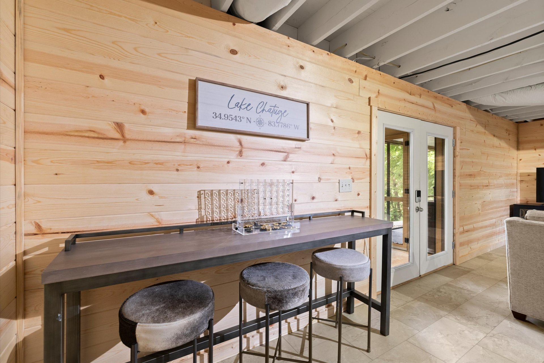
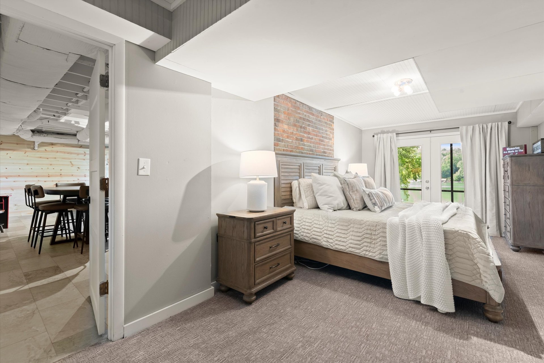
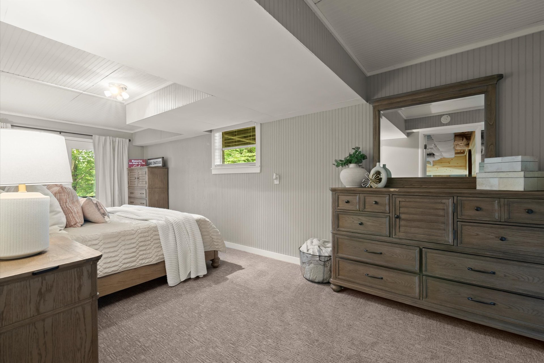
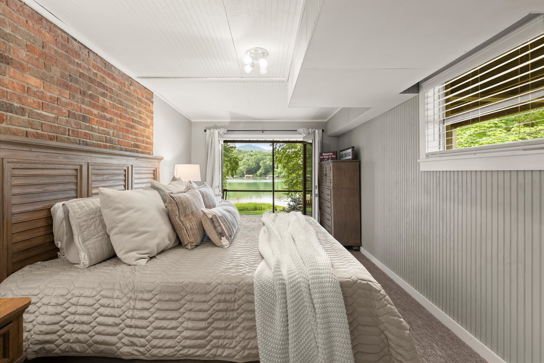
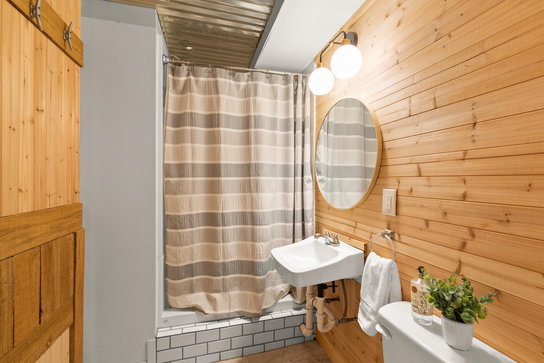
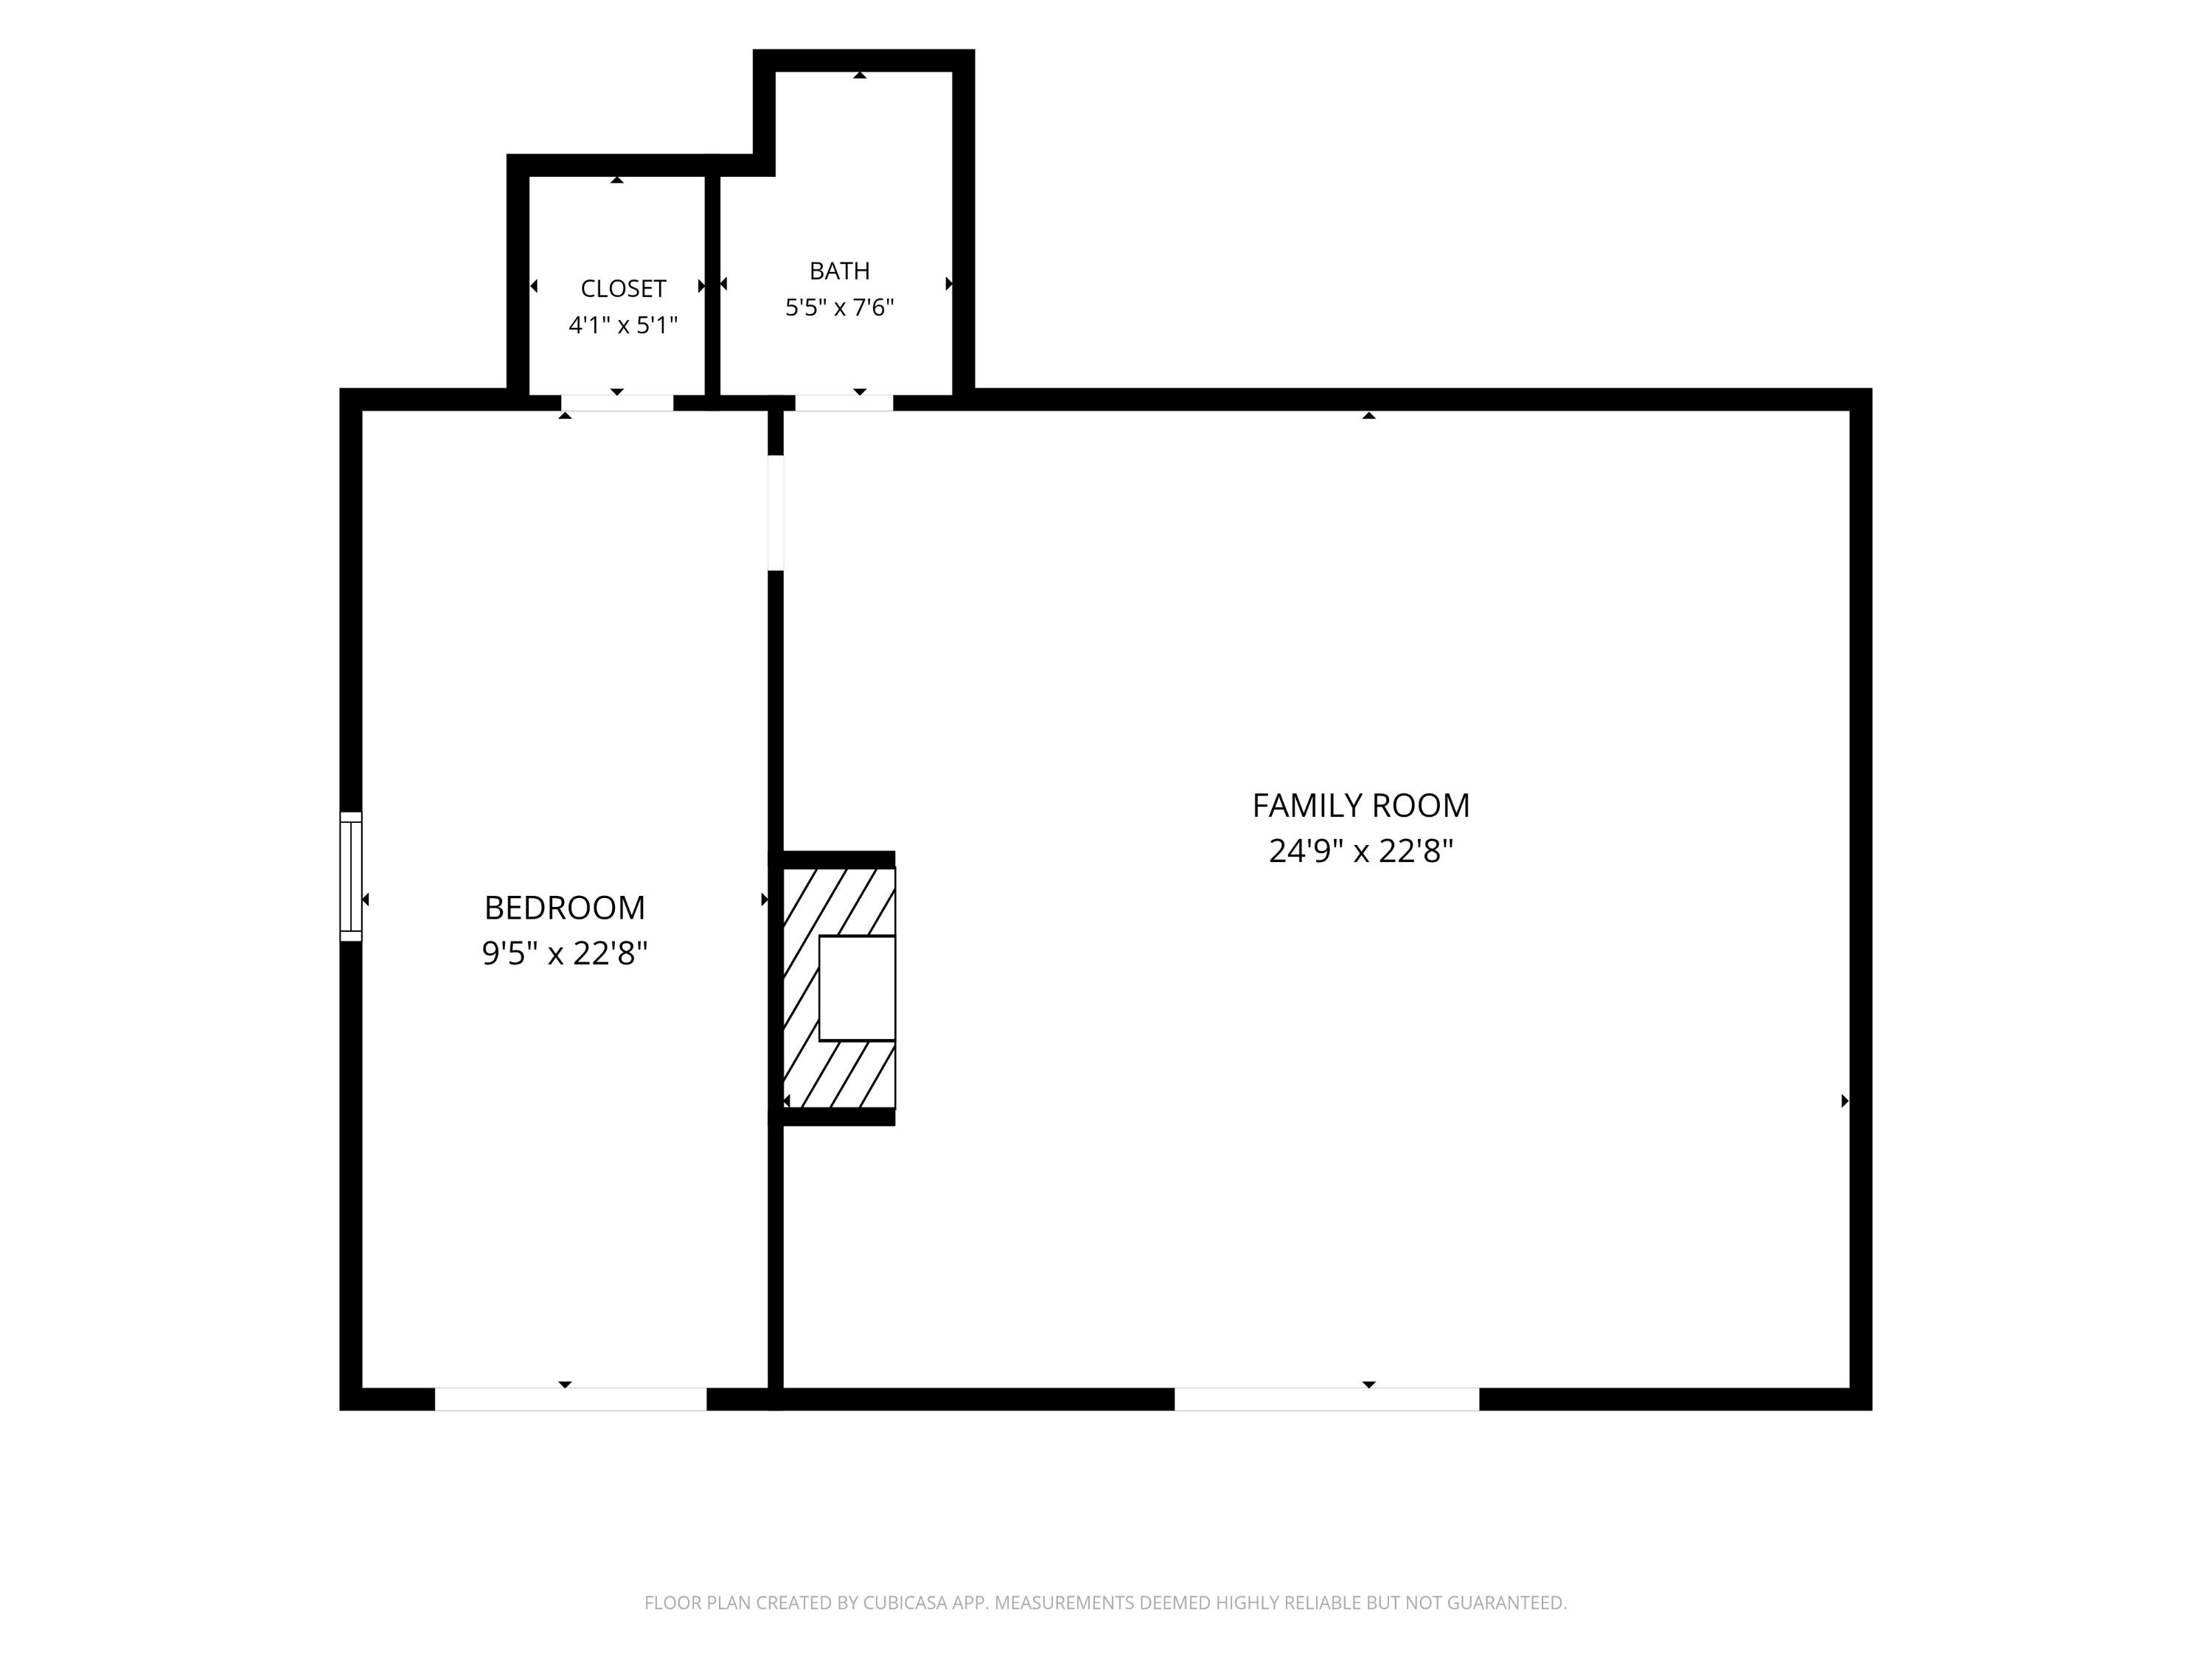
The newly finished lower level adds incredible flexibility. With a separate entrance, this space includes a bedroom with lake and mountain views and a screened-in porch, a full bathroom, and a bonus recreation room with plenty of space for a sitting area, a game table and ping pong. With brand-new wood-paneled walls, this level is ready for anything from a home office to an ultimate game room.
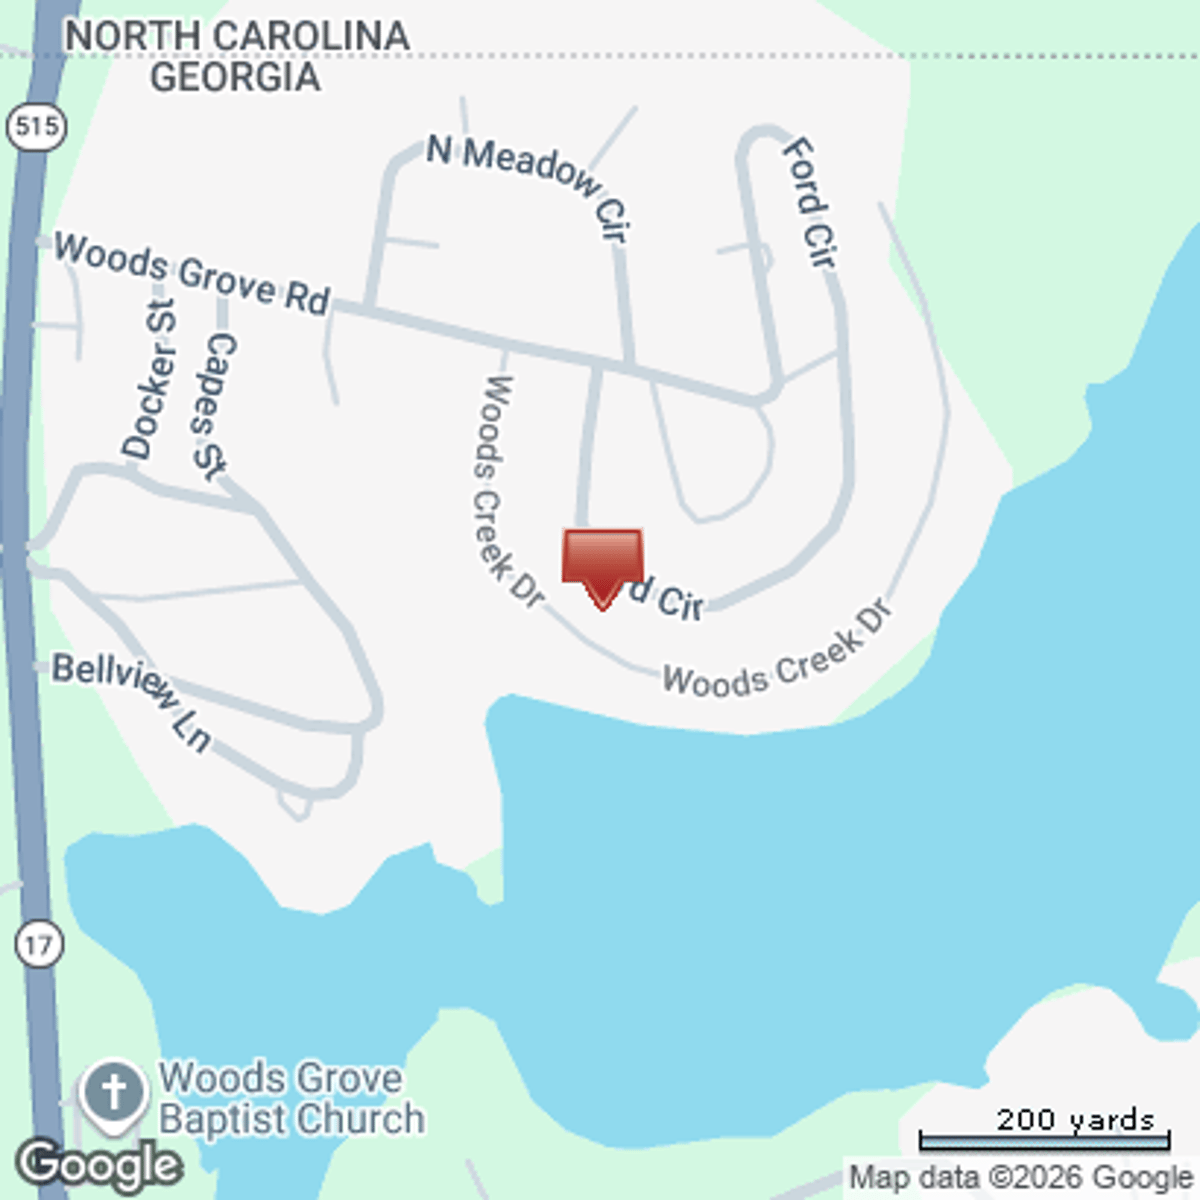
Beyond the water, this home is perfectly positioned between the vibrant towns of Hiawassee and Young Harris, Georgia, and Hayesville, North Carolina, putting shops, grocery stores and restaurants just a short drive away. Whether you are looking for a weekend getaway or a permanent residence, you are conveniently located less than two hours from both Atlanta and Asheville, North Carolina.
This is more than just a home—it’s a rare opportunity to own a piece of paradise on Lake Chatuge. Come experience the perfect blend of comfort and mountain-lake adventure.



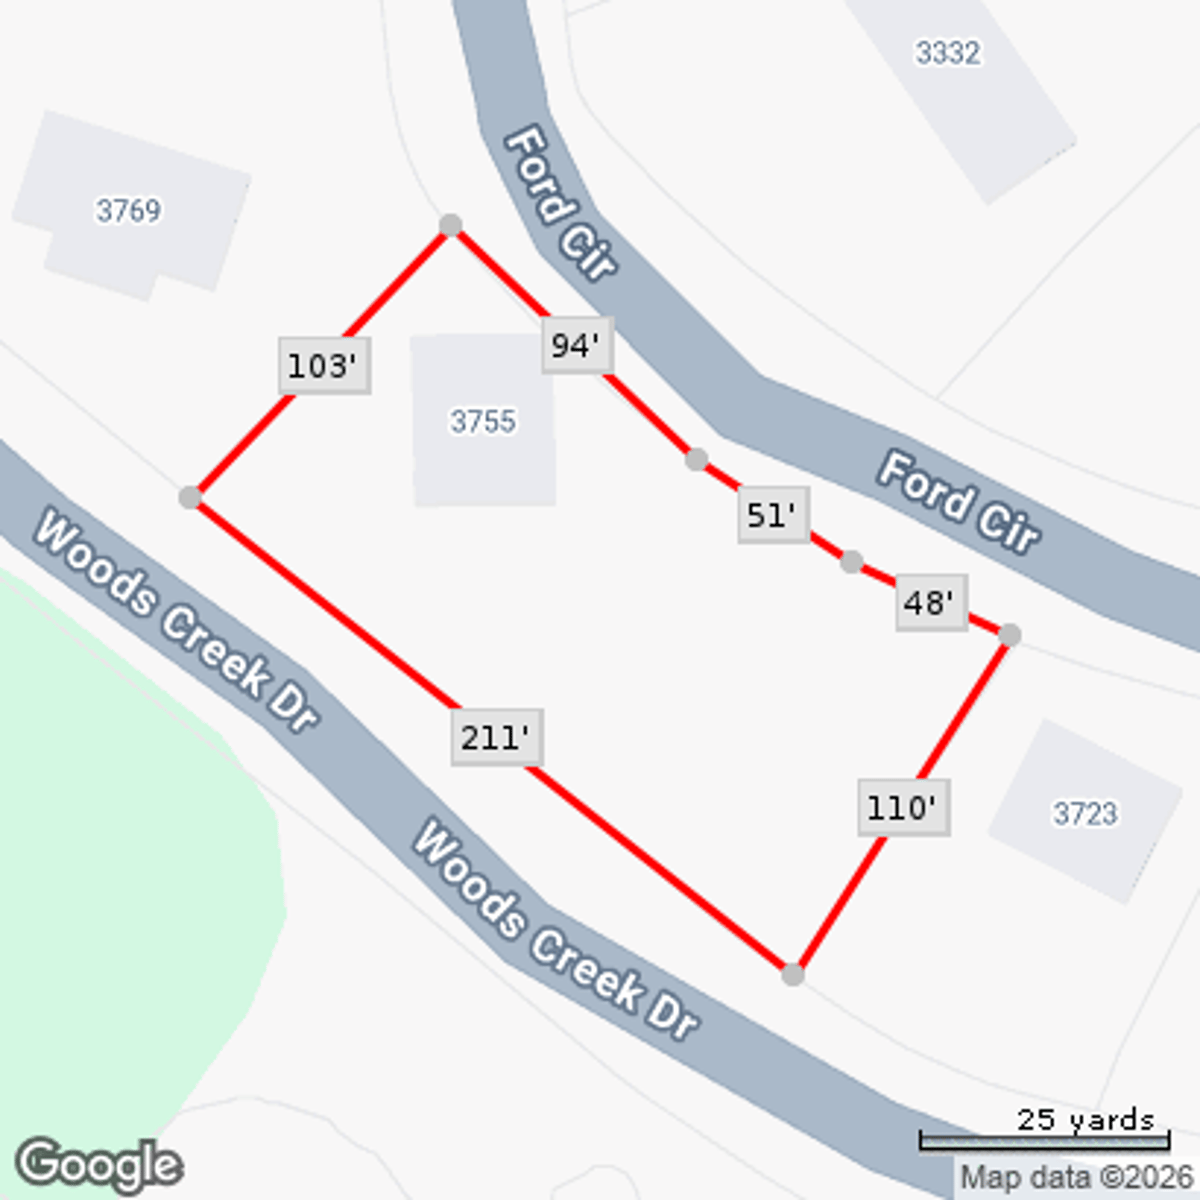


3755 Woods Creek Drive
Share this property on:
Message Sent